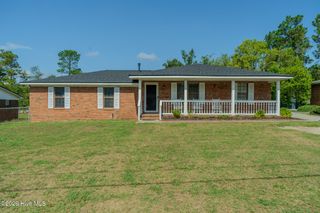
3717 Fairington Drive, Hephzibah, GA 30815
- 3 beds |
- 2 baths |
- 1,578 sqft
 Single-Family Home
  Built in 1979
  0.38acre lot
 1 car garage
  $143/sqft
  Listed 7 days ago
Property Description
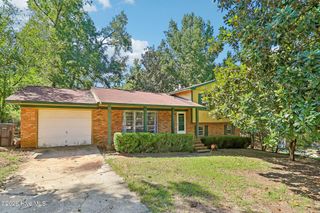
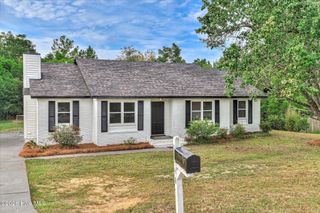
#Adorable Welcome home to this nicely updated brick ranch style home in Hephzibah! Situated on a slab foundation, this home offers comfortable one-level living with a single car attached garage and an inviting layout designed for both everyday living and entertaining. Step inside to a welcoming foyer that leads into the spacious great room, featuring LVP flooring throughout the home. The kitchen opens beautifully into the great room, creating a comfortable open concept feel. The kitchen has been nicely updated with a new stainless steel appliance package, granite countertops, and freshly painted cabinets. A convenient breakfast area provides additional space for casual dining. The home also features a dedicated laundry room and updated electrical fixtures throughout. The hall bathroom offers a granite countertop, single vanity, and shower/tub combination with a tiled surround. The primary bedroom provides excellent storage with dual closets, while the primary bathroom features a single vanity with granite countertop and a shower/tub combination with a tiled surround. All bedrooms are equipped with ceiling fans for added comfort. Step outside to enjoy the generous rear patio, which leads to an impressive 22x24 deck overlooking the rear yard. The outdoor space is perfect for entertaining, grilling, or relaxing. An inlay fire pit creates a great gathering area, while the partially fenced rear yard offers privacy and plenty of room to enjoy the outdoors. With its brick exterior, updated interior, open kitchen-to-great-room design, spacious deck, and inviting backyard, this home offers a wonderful combination of comfort and outdoor living.
- Listing Status:
- Active
- Date Added:
- August 15, 2026
- Data Last Updated:
- August 21, 2026 at 7:15AM
- Listing Office:
- VanderMorgan Realty : 404-495-8331
- MLS ID:
- 100596544

- General: None
- Other Structures: Deck
- Parking: AttachedGarage Door OpenerGarageParking PadParking spaces: 1
- Roofing: Composition
- General: See RemarksBrickVinyl SidingOneSlab
- Road/Access: ConcreteSee Remarks
- Originating MLS: Hive MLS
- County: Richmond
- Zoning: R-11400098000
- View: None
- Fencing: Fenced
- Utilities: Cable Available
- Water: Public
- Sewer: Public Sewer
- Source: Hive MLS
This listing courtesy of VanderMorgan Realty
Monthly Payment
- Principal & Interest $
- Property Taxes $
- Home Insurance $
- VA Funding Fee $

 New - 3 days ago