$300,000
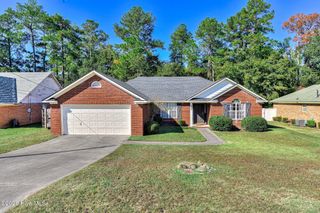
2712 Ardwick Drive, Hephzibah, GA 30815
- 4 beds |
- 3 baths |
- 2,099 sqft
 Single-Family Home
 Built in 2018
 0.27acre lot
 2 car garage
 $143/sqft
 Listed 28 days ago
Property Description
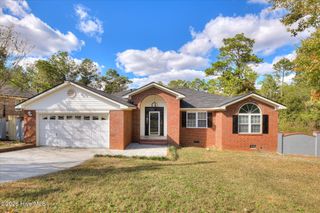
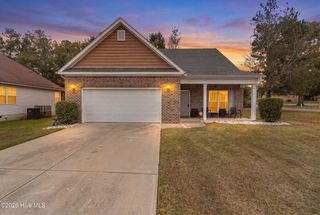
2712 Ardwick Dr is a one-story Hephzibah home with a rear patio and a split-bedroom layout. A breakfast bar connects the kitchen to the living area, and a windowed breakfast nook provides space for casual meals. The separate dining room features a tray ceiling and paneled wall detailing. In the living room, a vaulted ceiling and fireplace create a central gathering space with access to the backyard. The primary bedroom sits apart from the other bedrooms and includes a walk-in closet and an adjoining bathroom with double sinks. Outside, the patio opens onto the lawn, while the attached garage adds direct access to the home.
- Listing Status:
- Active
- Date Added:
- October 23, 2026
- Data Last Updated:
- November 19, 2026 at 8:18PM
- Listing Office:
- Opendoor Brokerage LLC : 480-462-5392
- MLS ID:
- 100612058

- General: Thermal Doors
- Other Structures: Patio
- Parking: AttachedConcreteGarageParking spaces: 2
- Roofing: Composition
- Windows: Thermal Windows
- General: BrickVinyl SidingWood FrameOneSlab
- Road/Access: MaintainedPavedSee Remarks
- HOA Amenities: Street Lights139.0Annually
- Originating MLS: Hive MLS
- County: Richmond
- Zoning: R-1ALot 58Block DSection TwoSouthampton Subdivision; Plat Book 11Page 152; PC ESlide 18Plat F.1533024000
- View: None
- Fencing: None
- Utilities: Cable Available
- Water: Public
- Sewer: Public Sewer
- Source: Hive MLS
This listing courtesy of Opendoor Brokerage LLC
Monthly Payment
$Est. Payment
- Principal & Interest $
- Property Taxes $
- Home Insurance $
- VA Funding Fee $