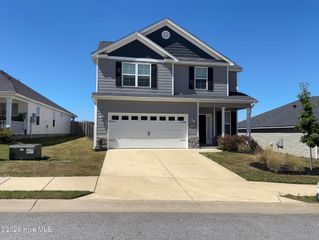
2928 Arrowwood Circle, Hephzibah, GA 30815
- 4 beds |
- 2 baths |
- 2,821 sqft
 Single-Family Home
  Built in 1997
  0.77acre lot
 —— car garage
  $1/sqft
  Listed 15 days ago
Property Description
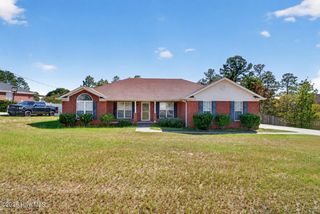
**Available NOW! PET FRIENDLY w/restrictions & fees; please inquire. 620 credit score and 3x gross monthly income required** Less than 2 miles from Fort Gordon's Gate 5, welcome home to this stunning all-brick ranch in the desirable Sand Ridge Estates! Thoughtfully designed with a split floor plan, this spacious home perfectly balances open entertaining with private relaxation. You'll love the generous layout featuring two expansive living areas--one seamlessly integrating a formal dining space, and another conveniently located right off the kitchen for effortless everyday living. Plus, a separate laundry room with washer and dryer! The primary suite serves as your own private sanctuary, featuring a walk-in closet, a serene garden tub, and double French doors that open directly to a lovely, spacious patio. Step outside to enjoy morning coffee or evening relaxation overlooking your quiet, wooded backyard. On the opposite wing of the home, you'll find three comfortable guest bedrooms and a versatile bonus room--ideal for a home office, playroom, or media room to fit your lifestyle. Complete with beautifully manicured curb appeal, and a private backyard view, this charming property is truly a gem!
- Listing Status:
- Active
- Date Added:
- September 20, 2026
- Data Last Updated:
- October 6, 2026 at 12:15AM
- Listing Office:
- 6-Star Realty, LLC : 706-627-5735
- MLS ID:
- 100604912

- Other Structures: PorchFront PorchRear Porch
- Parking: ConcreteParking PadParking spaces: 0
- General: BlockBrickOne
- Road/Access: AsphaltSee Remarks
- HOA Amenities: Street Lights
- Originating MLS: Hive MLS
- County: Richmond
- Zoning: 1390399000
- View: See Remarks
- Fencing: None
- Water: Public
- Sewer: Septic Tank
- Source: Hive MLS
This listing courtesy of 6-Star Realty, LLC
Monthly Payment
- Principal & Interest $
- Property Taxes $
- Home Insurance $
- VA Funding Fee $