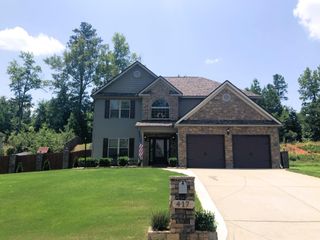
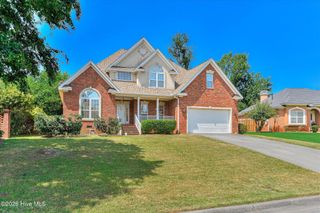
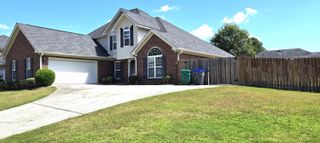
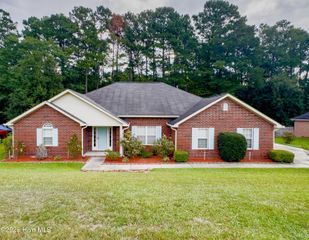
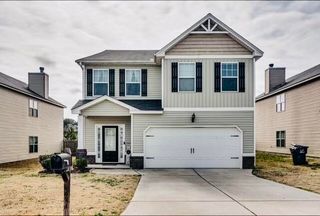
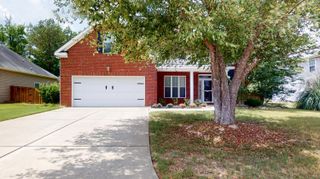
5277 Copse Drive, Augusta, GA 30909
- 4 beds |
- 3 baths |
- 2,557 sqft
 Single-Family Home
  Built in 2020
  8,276sqft lot
 —— car garage
  $1/sqft
  Listed 2 months ago
Property Description
Available for immediate occupancy! 4 bedroom, 2.5 bath home located in highly sought-after Haynes Station community. Covered rocking chair front porch leads to 2-story foyer with custom lighting, stairwell and hallway with half bath to the open floorplan living room and kitchen. To the right is the formal dining room with custom lighting and chair rail and a butlers pantry passageway to the kitchen with not one, but two storage closets. Fully equipped kitchen with stainless appliances, granite counters, tile backsplash, kitchen island with overhang for barstools and double door pantry for even more storage, adjacent to the breakfast nook with custom lighting and bay windows. The living room has fireplace, ceiling fan, provided tv wall mount, custom wall accents and door to backyard. Behind the foyer is a mud area with coat rack and shoe bench that leads to the 2-car garage and power pantry that has a water line for additional refrigerator/ice maker. Upstairs you will find a large primary suite that has ceiling fan, custom wall accent, separate area that can be used as a computer area or reading nook, a provided tv wall mount with custom cupboard for electronic devices and access to the primary bath that has dual sink vanity, separate tub and shower and water closet and access to large primary closet with custom storage system with drawers and hanging spaces. Laundry room upstairs has storage cupboard and hanging rack. 2nd and 3rd bedrooms with ceiling fan. Upstairs hall to large 4th bedroom with ceiling fan, custom wall accent and walk in closet. Covered back patio and large fenced in backyard. Security system and sprinkler system provided. #goodtoask
- Listing Status:
- Active
- Date Added:
- July 20, 2026
- Data Last Updated:
- October 6, 2026 at 1:17AM
- Listing Office:
- Berkshire Hathaway HomeServices Beazley Realtors : 706-863-1775
- Contact:
- 706-863-1775
- MLS ID:
- 100590130

- General: Thermal Doors
- Other Structures: PorchFront PorchRear PorchCovered
- Parking: AttachedConcreteGarage Door OpenerGarageParking spaces: 2
- Windows: Thermal Windows
- General: StoneVinyl SidingTwo
- Road/Access: PavedSee Remarks
- HOA Amenities: Community PoolStreet Lights
- Originating MLS: Hive MLS
- County: Richmond
- Zoning: 065-3-270-00-0
- View: See Remarks
- Fencing: FencedPrivacy
- Utilities: Cable Available
- Water: Public
- Sewer: Public Sewer
- Source: Hive MLS
This listing courtesy of Berkshire Hathaway HomeServices Beazley Realtors
Monthly Payment
- Principal & Interest $
- Property Taxes $
- Home Insurance $
- VA Funding Fee $