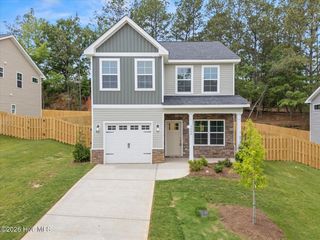
3696 Bansbury Place, Hephzibah, GA 30815
- 3 beds |
- 2 baths |
- 1,484 sqft
 Single-Family Home
  Built in 2006
  0.36acre lot
 1 car garage
  $158/sqft
  Listed 1 month ago
Property Description
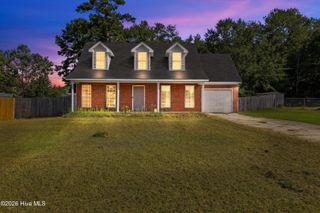
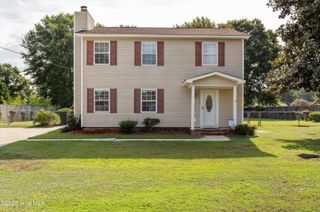
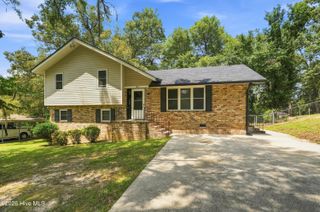
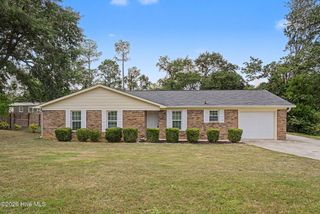
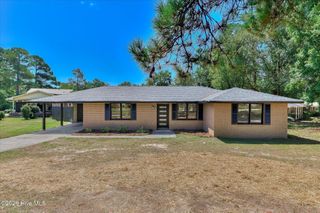
3-bedroom, 2-bath brick ranch with garage on a .36 acre lot in Cambridge subdivision offering the perfect blend of comfort, style, and convenience--all on one level! Nestled on a spacious cul-de-sac lot, this home features a large fenced backyard with a patio, storage shed, and plenty of room for entertaining, pets, gardening, or simply relaxing outdoors. Inside, you'll love the luxury vinyl plank flooring throughout, creating a modern, low-maintenance living space. The inviting great room showcases a vaulted ceiling and a cozy gas fireplace, while the formal dining room provides the perfect setting for dinners, holiday gatherings, or entertaining guests. The updated kitchen is both stylish and functional with breakfast area, granite countertops, abundant cabinetry, and all appliances included--even the refrigerator and water filtration system--making this home truly move-in ready. The private owner's suite offers a spacious retreat featuring a walk-in closet, relaxing garden tub, ensuite bath, and a convenient linen closet. two additional bedrooms a separate laundry/mud room coming in from the garage area with an extra storage closet adds even more everyday convenience. Outside, the extra-wide concrete parking pad provides ample space for multiple vehicles, while the oversized cul-de-sac lot offers room to spread out and enjoy the outdoors. Enjoy an approximately 10-minute commute to Fort Gordon, with Bobby Jones Expressway just minutes away for easy access across the CSRA. Walmart is just around the corner, making grocery shopping and everyday errands quick and convenient, while nearby shopping, dining, schools, and recreation are all within easy reach. This move-in-ready home combines modern updates, generous living space, and an unbeatable location--everything you've been looking for in your next home!
- Listing Status:
- Active
- Date Added:
- July 23, 2026
- Data Last Updated:
- August 21, 2026 at 1:15PM
- Listing Office:
- Century 21 Jeff Keller Realty : 706-796-0106
- MLS ID:
- 100590901

- General: Thermal Doors
- Other Structures: Front PorchPatioCovered
- Parking: Garage Faces FrontAttachedConcreteGarage Door OpenerGarageParking PadStorageParking spaces: 1
- Roofing: Architectural ShingleShingleComposition
- Windows: Thermal Windows
- General: BrickBrick VeneerVinyl SidingWood FrameOneSlab
- Road/Access: PavedSee Remarks
- HOA Amenities: SidewalksStreet Lights135.0Annually
- Originating MLS: Hive MLS
- County: Richmond
- Zoning: resicambridge1424147000
- View: None
- Fencing: PrivacyBack YardFenced
- Utilities: Cable AvailableNatural Gas ConnectedSewer ConnectedWater Connected
- Water: Public
- Sewer: Public Sewer
- Source: Hive MLS
This listing courtesy of Century 21 Jeff Keller Realty
Monthly Payment
- Principal & Interest $
- Property Taxes $
- Home Insurance $
- VA Funding Fee $

 New - 1 day ago