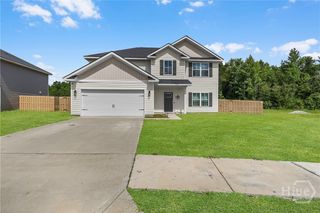
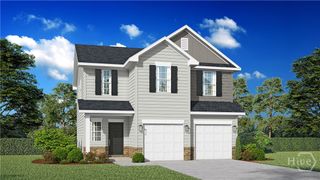
188 Baylor Bend, Hinesville, GA 31313
- 4 beds |
- 3 baths |
- 2,065 sqft
 Single-Family Home
  Built in 2026
  7,405sqft lot
 2 car garage
  $140/sqft
  Listed 18 days ago
Property Description
The Bagley plan in Grand Reserve is a versatile 4-bedroom, 2.5-bath home designed for today’s lifestyle. A welcoming foyer opens to a flex room, perfect for a home office or additional living space. The hallway leads to a spacious family room that seamlessly connects to the kitchen with a corner pantry and breakfast bar, keeping the cook at the center of the action. Upstairs, three bedrooms with ample closet space share a full hall bath, while the primary suite offers a luxurious retreat with a garden tub, separate shower, and expansive walk-in closet. The conveniently located upstairs laundry adds everyday ease. Artistic renderings are for visual reference only. Actual floor plans, features, and inclusions may vary.
- Listing Status:
- Active
- Date Added:
- June 19, 2026
- Data Last Updated:
- July 7, 2026 at 4:18PM
- Listing Office:
- RTS Realty LLC : 912-876-3363
- MLS ID:
- SA358761

- Style: Traditional
- Other Structures: Patio
- Parking: Attached
- Roofing: AsphaltRidge Vents
- General: Vinyl SidingSlab
- HOA Amenities: 30.0Monthly
- Originating MLS: SAV
- County: Liberty
- Zoning: 121 Grand Reserve034003
- Restrictions: Restrictive Covenant
- Utilities: Underground Utilities
- Water: Public
- Sewer: Public Sewer
- Source: SAV
- Ownership: Builder
This listing courtesy of RTS Realty LLC
Monthly Payment
- Principal & Interest $
- Property Taxes $
- Home Insurance $
- VA Funding Fee $

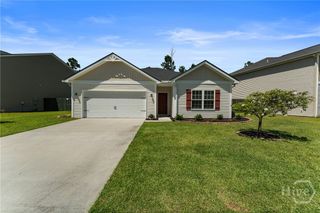
 New - 3 days ago