317 Juniper Drive, Hinesville, GA 31313
- 4 beds |
- 2 baths |
- 1,735 sqft
 Single-Family Home
  Built in 2026
  6,534sqft lot
 2 car garage
  $163/sqft
  Listed 18 days ago
Property Description
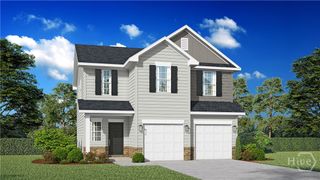
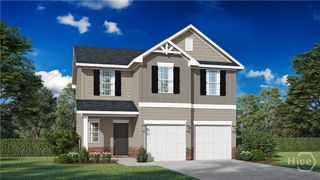
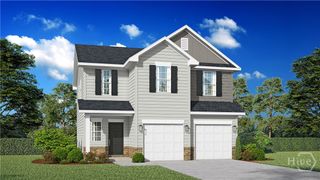
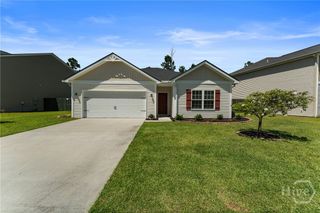
Step inside our Trask plan, a spacious ranch style home offering 4 bedrooms and 2 bathrooms on a single level. The open layout features a large family room with views of the covered back patio. The kitchen is designed for entertaining with a generous island and seamlessly flows into the living area. Two bedrooms near the foyer share a full bath, while the fourth bedroom is located between the laundry room and garage entry, making it a great guest space. The private primary suite sits at the rear of the home and includes a large walk in closet and en suite with dual sinks, soaking tub, and separate shower. This plan combines comfort and functionality for everyday living. Artistic renderings are for informational purposes only and actual features may vary.
- Listing Status:
- Active
- Date Added:
- June 19, 2026
- Data Last Updated:
- July 7, 2026 at 4:18PM
- Listing Office:
- RTS Realty LLC : 912-876-3363
- MLS ID:
- SA358748

- Style: Traditional
- Other Structures: PatioCovered
- Parking: Attached
- Roofing: AsphaltRidge Vents
- General: Vinyl SidingSlab
- HOA Amenities: 30.0Monthly
- Originating MLS: SAV
- County: Liberty
- Zoning: 105 Grand Reserve034003
- Restrictions: Restrictive Covenant
- Utilities: Underground Utilities
- Water: Public
- Sewer: Public Sewer
- Source: SAV
- Ownership: Builder
This listing courtesy of RTS Realty LLC
Monthly Payment
- Principal & Interest $
- Property Taxes $
- Home Insurance $
- VA Funding Fee $

 New - 3 days ago