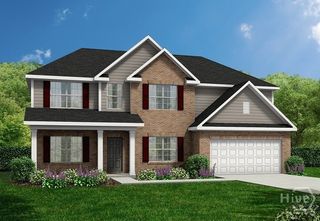
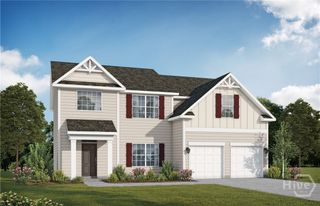
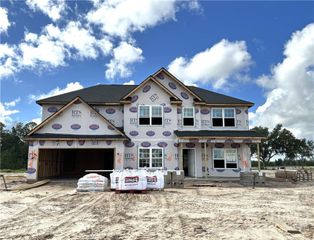
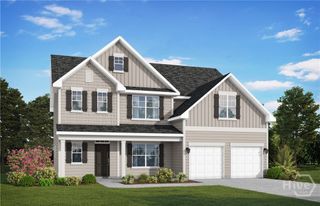
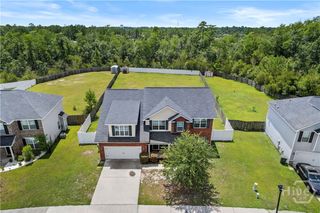
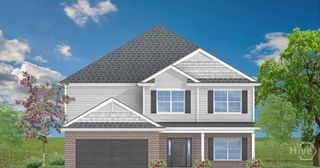
473 Meloney Drive, Hinesville, GA 31313
- 5 beds |
- 3 baths |
- 3,404 sqft
 Single-Family Home
  Built in 2022
  0.39acre lot
 2 car garage
  $125/sqft
  Listed 15 days ago
Property Description
SPACIOUS 5-BEDROOM HOME WITH FLEXIBLE LIVING SPACE! Welcome to 473 Meloney Drive in Hinesville! This impressive two-story home offers a spacious, thoughtfully designed floor plan with room for everyone. The main level features an open-concept living area, a well-appointed kitchen with granite countertops, abundant cabinetry, and a large pantry, plus a formal dining room perfect for gatherings. A separate office/flex room provides additional versatility for a home office, study, playroom, or hobby space. A guest bedroom and full bathroom are conveniently located on the main floor, offering an ideal space for guests or family members. Upstairs, you'll find additional bedrooms and a large bonus room currently used as a media room—perfect for movie nights, gaming, recreation, or a second living area. The massive primary suite is a true retreat, featuring a spacious sitting area and three walk-in closets for exceptional storage. The ensuite bath offers double vanities, a separate step-in shower, and a relaxing soaking tub. Storage is abundant throughout the home. Outside, enjoy a welcoming covered front porch, landscaped entry, spacious yard, and a wide driveway leading to the attached 2-car garage. With 5 bedrooms, 3 full bathrooms, multiple flexible living spaces, a generous primary suite, and tons of storage, this home offers the space and functionality you've been looking for. Schedule your private showing today!
- Listing Status:
- Active
- Date Added:
- September 21, 2026
- Data Last Updated:
- October 6, 2026 at 7:15AM
- Listing Office:
- Sharon Black Realty : 912-348-4528
- MLS ID:
- SA364946

- Style: Traditional
- Other Structures: Front PorchPatio
- Parking: AttachedGarage Door Opener
- Roofing: AsphaltRidge Vents
- Windows: Double Pane Windows
- General: Slab
- Road/Access: Public Road
- HOA Amenities: 25.0Monthly
- Originating MLS: SAV
- County: Liberty
- Zoning: PUDLOT 351 CHEROKEE STATION S/D PH3A061B-053
- View: Trees/Woods
- Restrictions: Restrictive Covenant
- Utilities: Cable AvailableUnderground Utilities
- Water: Public
- Sewer: Public Sewer
- Source: SAV
- Ownership: Homeowner/Owner
This listing courtesy of Sharon Black Realty
Monthly Payment
- Principal & Interest $
- Property Taxes $
- Home Insurance $
- VA Funding Fee $