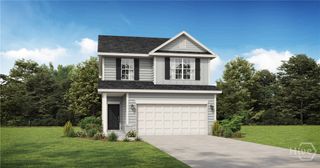
713 Highgrove Court, Hinesville, GA 31313
- 3 beds |
- 2 baths |
- 1,560 sqft
 Single-Family Home
  Built in 2017
  0.25acre lot
 2 car garage
  $182/sqft
  Listed 18 days ago
Property Description
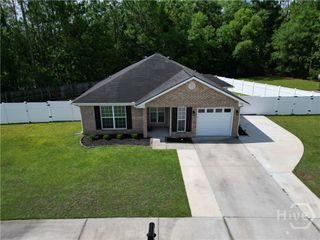
Welcome home to this immaculate 3-bedroom, 2-bath residence nestled on a quiet street in the sought-after Griffin Park community. This well-maintained neighborhood offers open green spaces, playgrounds, and walking paths, creating the perfect setting for an active lifestyle. Inside, you'll find a desirable split-bedroom floor plan that provides privacy for both owners and guests. The spacious primary suite features double vanities, a separate walk-in shower, and a large walk-in closet. The open-concept kitchen boasts a breakfast bar, ample cabinet space, and abundant natural light while overlooking the huge private, fully fenced backyard—perfect for entertaining, pets, or relaxing outdoors. Additional features include a 2-car attached garage and a bright, welcoming living space designed for comfortable everyday living. Conveniently located near schools, shopping, dining, and just minutes from Fort Stewart, this home offers easy access to everything Hinesville has to offer. Don't miss this opportunity to own a truly move-in-ready home in one of the area's most desirable neighborhoods. Schedule your private showing today!
- Listing Status:
- Active
- Date Added:
- June 19, 2026
- Data Last Updated:
- July 7, 2026 at 4:18PM
- Listing Office:
- Sharon Black Realty : 912-348-4528
- MLS ID:
- SA358701

- Style: Ranch
- Other Structures: Front PorchPatio
- Parking: AttachedGarage Door Opener
- Roofing: AsphaltRidge Vents
- Windows: Double Pane Windows
- General: BrickSlab
- HOA Amenities: 25.0Monthly
- Originating MLS: SAV
- County: Liberty
- Zoning: PUDLOT 436 GRIFFIN PARK S/D PH 9035C-098
- Fencing: Privacy
- Restrictions: Restrictive Covenant
- Utilities: Cable AvailableUnderground Utilities
- Water: Public
- Sewer: Public Sewer
- Source: SAV
- Ownership: Homeowner/Owner
This listing courtesy of Sharon Black Realty
Monthly Payment
- Principal & Interest $
- Property Taxes $
- Home Insurance $
- VA Funding Fee $

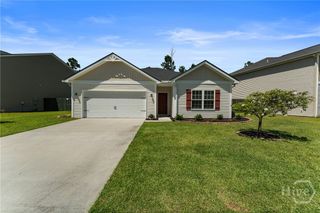
 New - 3 days ago