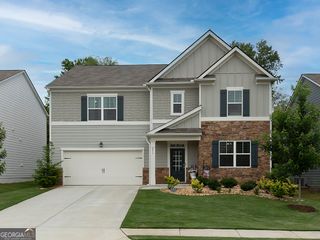
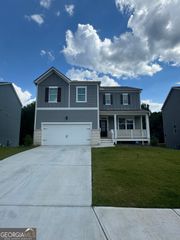
128 Lakeview Lane, Hiram, GA 30141
- 5 beds |
- 4 baths |
- 3,510 sqft
 Single-Family Home
  Built in 1995
  1.07acre lot
 —— car garage
  $142/sqft
  Listed 2 months ago
Property Description
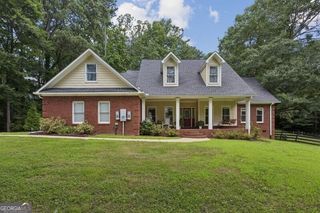
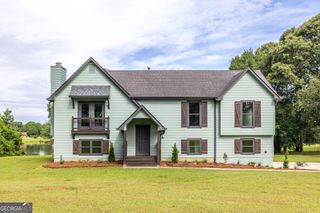
Welcome to this stunningly transformed home situated on a private 1+ acre lot in the desirable Lake Swan community. Thoughtfully reimagined from top to bottom, this property blends timeless character with modern updates, creating a warm and inviting retreat. Fresh paint, LVP flooring throughout every level, updated lighting, a new water heater, and a dual-zone HVAC system provide comfort and style at every turn. The renovated kitchen serves as the heart of the home, featuring granite countertops, open shelving, an expanded pantry, and a full wraparound tile backsplash. The family room has been beautifully enhanced with an expanded fireplace, upgraded brickwork, and a real wood mantle. Upstairs, the spacious primary suite offers a true spa-like escape with a fully renovated bathroom featuring a clawfoot soaking tub, enlarged tiled shower, granite-top vanity, and LED mirror. The fully finished walkout basement adds exceptional versatility with a large full bathroom, bedroom, bonus room, living area, kitchenette, and private exterior access. Outside, enjoy a fenced backyard, freshly painted exterior with wood shutters, updated deck, and a private stream leading to the lake. Located in a lakeside swim/ tennis community with fishing, trails, and organized neighborhood events throughout the year. Schedule your showing today!
- Listing Status:
- Active
- Date Added:
- April 30, 2026
- Data Last Updated:
- July 7, 2026 at 12:09PM
- Listing Office:
- Bolst, Inc. : 678-201-0244
- Listing Agent:
- Stephen Lee : 404-406-8031
- MLS ID:
- 10753999

- Style: Traditional
- Parking: GarageAttachedOff StreetKitchen LevelGarage Door OpenerSide/Rear EntranceParking spaces: 0
- Roofing: Composition
- General: Vinyl SidingTwo
- HOA Amenities: Maintenance GroundsSwimmingTennis462.0
- Originating MLS: Georgia MLS 2
- County: Paulding
- Zoning: 32096
- Fencing: Back Yard
- Utilities: Cable AvailableElectricity AvailableHigh Speed InternetNatural Gas AvailablePhone AvailableSewer AvailableUnderground UtilitiesWater AvailableElectricity on Property
- Water: Public
- Sewer: Septic Tank
- Source: Georgia MLS 2
This listing courtesy of Stephen Lee , Bolst, Inc.
Monthly Payment
- Principal & Interest $
- Property Taxes $
- Home Insurance $
- VA Funding Fee $