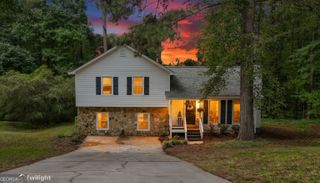
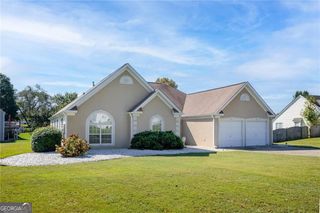
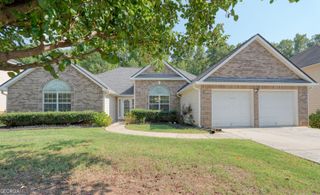
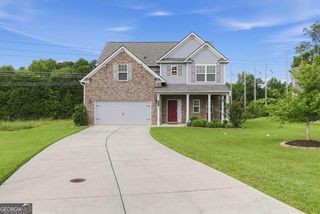
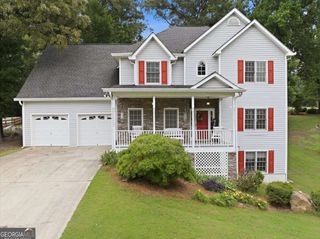
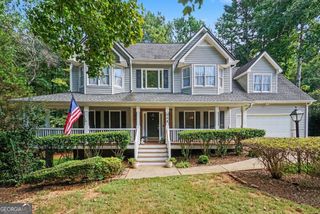
170 Shenandoah Drive, Hiram, GA 30141
- 5 beds |
- 3 baths |
- 2,048 sqft
 Single-Family Home
  Built in 2004
  0.63acre lot
 —— car garage
  $178/sqft
  Listed 1 month ago
Property Description
Room to Grow with a 2023 Roof! One Year, 1% Interest Rate Buy Down with Patrick Ridley of Planet Home Lending. Open Concept Floor Plan with 5 Bedrooms, 3 Full Baths & Solid Floors throughout. The Bright Kitchen featuring an Abundance of Cabinets and Counters. All Appliances remain including Refrigerator, Washer and Dryer. Breakfast Bar and Separate Dining Room. Spacious Family Room has Vaulted Ceiling with Beautiful Gas Logs Fireplace. Desirable Split Bedroom Floor Plan. Primary Suite has Tray Ceiling and Large Walk-in Closet. Master Bath with Double Vanity, Separate Shower, Soaking Tub & Water Closet. Secondary Bedrooms have Walk-in Closets. Full Finished Basement with 2 Bedrooms, Full Bath and Walk-in Laundry Room. Oversized Garage with Separate Storage Area. Brand New Roof installed in 2023. Massive Level Backyard for Kids and Pets. Only 7 Minutes to Taylor Farm Park with a Lake, Playground, Tennis Courts, Ballfields, Etc. Also close to Creekside Golf and Country Club. Great Location close to Hiram Shopping, Dining and More. This Large Home is Perfect for an In-Law or Multi-Family Situation!
- Listing Status:
- Active
- Date Added:
- August 13, 2026
- Data Last Updated:
- October 5, 2026 at 10:06PM
- Listing Office:
- Atlanta Communities : 770-240-2004
- Listing Agent:
- Stacy H Corley : 770-313-0684
- MLS ID:
- 10825297

- Style: Traditional
- Parking: GarageAttachedGarage Door OpenerParking spaces: 2
- Roofing: Composition
- Windows: Double Pane Windows
- General: Vinyl SidingMulti/SplitBlock
- HOA Amenities: 0.0
- Originating MLS: Georgia MLS 2
- County: Paulding
- Zoning: 58375
- Utilities: Cable AvailableElectricity AvailableHigh Speed InternetNatural Gas AvailablePhone AvailableWater AvailableElectricity on Property
- Water: Public
- Sewer: Septic Tank
- Source: Georgia MLS 2
This listing courtesy of Stacy H Corley , Atlanta Communities
Monthly Payment
- Principal & Interest $
- Property Taxes $
- Home Insurance $
- VA Funding Fee $