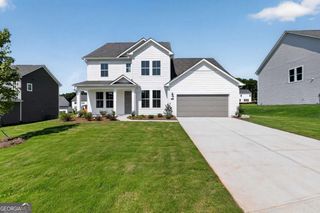
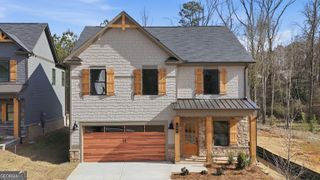
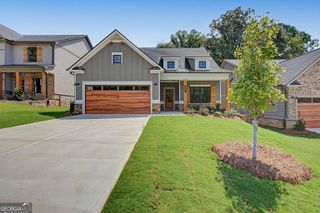
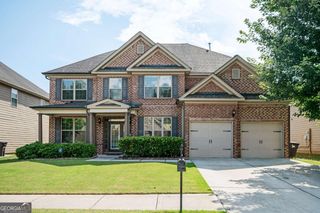
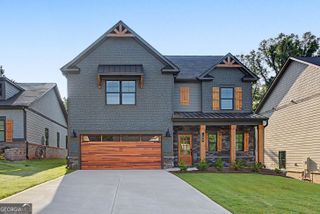
181 Willow Bend Road, Hiram, GA 30141
- 4 beds |
- 4 baths
 Single-Family Home
  Built in 2026
  —— sqft lot
  —— car garage
  $——/sqft
  Listed 7 days ago
Property Description
MOVE IN READY the beautiful Glynn floor plan, a 2-story, single-family home offering 4 bedrooms, 3.5 baths, and a 2-car garage. perfectly situated in the heart of Hiram, GA. This beautifully designed, brand-new construction offers a spacious and modern layout ideal for comfortable living and entertaining. Step inside and be greeted by a dramatic two-story great room filled with natural light, creating a bright and inviting atmosphere. The thoughtfully designed floor plan features a master suite on the main level, offering convenience and privacy, while the open-concept living spaces flow seamlessly for everyday living. With spacious lots and the ability to personalize your home, from selecting your floor plan to choosing design finishes and your preferred lot, this is a rare opportunity to truly make your dream home a reality. Located near popular local attractions, shopping, dining, and excellent schools, this community offers both comfort and convenience in one of Hiram's most desirable areas. Don't miss your chance to build a home you'll love for years to come!
- Listing Status:
- Active
- Date Added:
- September 28, 2026
- Data Last Updated:
- October 5, 2026 at 10:06PM
- Listing Office:
- UMH Realty : 337-516-8440
- Listing Agent:
- Loveless Decuir : 337-516-8440
- MLS ID:
- 10854444

- Style: Traditional
- Parking: GarageGarage Door OpenerParking spaces: 2
- Roofing: Composition
- Windows: Double Pane Windows
- General: Vinyl SidingTwo
- HOA Amenities: 700.0
- Originating MLS: Georgia MLS 2
- County: Paulding
- Zoning: 0.0
- Utilities: Cable AvailableElectricity AvailableNatural Gas AvailablePhone AvailableSewer AvailableUnderground UtilitiesWater Available220 VoltsElectricity on Property
- Water: Public
- Sewer: Public Sewer
- Source: Georgia MLS 2
This listing courtesy of Loveless Decuir , UMH Realty
Monthly Payment
- Principal & Interest $
- Property Taxes $
- Home Insurance $
- VA Funding Fee $

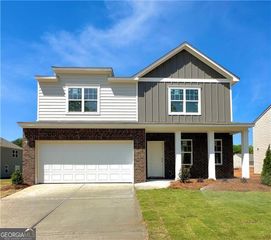
 New - 1 day ago