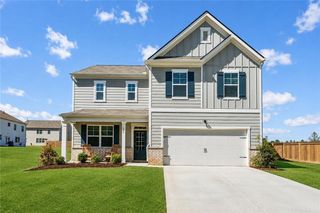
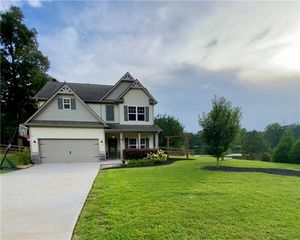
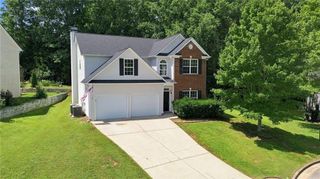
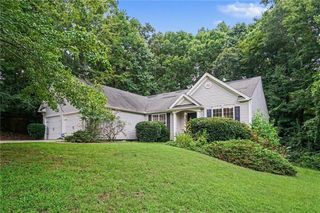
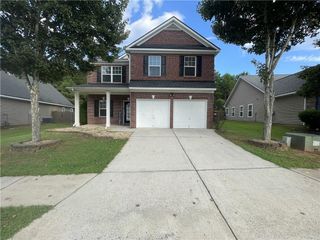
277 Lakeview Lane, Hiram, GA 30141
- 4 beds |
- 3 baths |
- 2,256 sqft
 Single-Family Home
  Built in 1995
  0.49acre lot
 2 car garage
  $171/sqft
  Listed 1 month ago
Property Description
Welcome to this beautifully maintained 4-bedroom, 2.5-bath home in the highly desirable Lake Swan community. With its classic double front porches, inviting curb appeal, and thoughtful updates throughout, this home offers the perfect combination of charm, comfort, and functionality. Step inside the impressive two-story foyer featuring newly refinished hardwood floors and a warm, welcoming feel. The main level offers a dedicated home office, formal dining room, spacious family room, and a flexible floor plan designed for both everyday living and entertaining. The bright eat-in kitchen features abundant cabinet and counter space, a convenient breakfast bar, and a generous dining area perfect for family meals and gatherings. Just off the kitchen, the rear deck creates the ideal space for grilling, outdoor dining, and enjoying time with family and friends. Recent updates include refinished hardwood flooring in the foyer, an updated powder room vanity, new carpet throughout the main level, and a new water softener system, providing added value and peace of mind. Upstairs, you'll find four spacious bedrooms, including a comfortable primary suite designed for relaxation. The home's signature double front porches provide the perfect place to enjoy your morning coffee, unwind after a long day, or simply take in the peaceful surroundings. Situated on a beautifully maintained lot with mature trees and a wooded backdrop, this home offers a sense of privacy while remaining conveniently located near schools, shopping, dining, and everyday conveniences. If you've been looking for a home with character, space, and a welcoming neighborhood atmosphere, 277 Lakeview Lane is one you won't want to miss. Schedule your private showing today. Professional photos coming soon.
- Listing Status:
- Pending
- Date Added:
- July 8, 2026
- Data Last Updated:
- August 12, 2026 at 3:07AM
- Listing Office:
- Maximum One Community Realty : 770-334-8286
- Listing Agent:
- Kat Keeton : 770-377-0393
- Contact:
- 770-334-8286
- MLS ID:
- 7795949

- General: Disappearing Attic StairsEntrance Foyer 2 StoryHigh Ceilings 9 ft MainHis and Hers ClosetsRecessed LightingTray Ceiling(s)Walk-In Closet(s)
- Rooms: AtticBasementFamily RoomOfficeWorkshop
- Appliances: DishwasherDisposalElectric OvenElectric RangeGas Water HeaterMicrowaveRefrigerator
- Laundry: Laundry RoomUpper Level
- Basement: DaylightDriveway AccessExterior EntryInterior EntryUnfinishedWalk-Out Access
- Flooring: CarpetHardwoodLaminateTile
- A/C: Ceiling Fan(s)Central AirZoned
- Heating: CentralForced AirZoned
- Fireplace: Family RoomFireplaces: 1
- Disability Feature: None
- Eco/Green Feature: ThermostatNone
- General: BalconyRain GuttersRear Stairs
- Style: ColonialTraditional
- Other Structures: Front PorchDeckRear Porch
- Pool: None
- Parking: Drive Under Main LevelDrivewayGarageGarage Door OpenerGarage Faces Side
- Roofing: Composition
- Windows: Insulated WindowsWindow Treatments
- General: Blown-In InsulationVinyl SidingTwoBlock
- Road/Access: City Street
- HOA Amenities: Maintenance GroundsSwimTennis462.0Annually
- Originating MLS: First Multiple Listing Service
- County: Paulding - GA
- Zoning: LOT 184 CARRINGTON POINTE AT LAKE SWAN PHS 5032041
- View: NeighborhoodTrees/Woods
- Fencing: None
- Utilities: Cable AvailableElectricity AvailablePhone AvailableSewer AvailableUnderground UtilitiesWater Available110 Volts220 Volts in Laundry
- Water: Public
- Sewer: Septic Tank
- Source: First Multiple Listing Service
This listing courtesy of Kat Keeton , Maximum One Community Realty
Monthly Payment
- Principal & Interest $
- Property Taxes $
- Home Insurance $
- VA Funding Fee $

 New - 22 hours ago