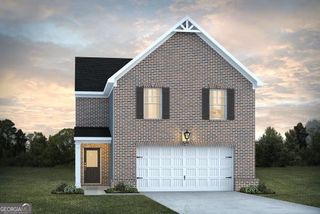
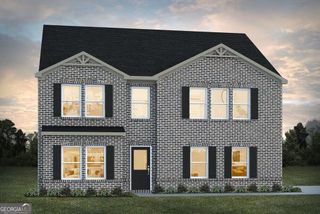
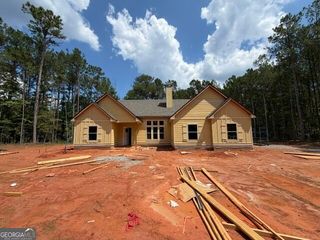
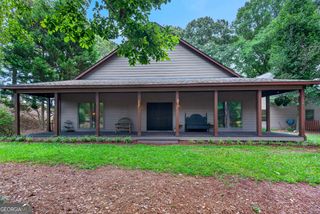
154 Wilkinson Road LOT 13, Hogansville, GA 30230
- 4 beds |
- 2 baths |
- 2,372 sqft
 Single-Family Home
  Built in 2026
  2.52acre lot
 —— car garage
  $187/sqft
  Listed 26 days ago
Property Description
BRAND NEW RANCH ON 2+ ACRES! The Blanton Plan features entry foyer opening to a Dining Room with trim accent detail. The spacious Family Room offers wood-burning fireplace, trey ceiling, and can lighting! This plan offers an open flow from Family Room/Kitchen/Breakfast area. The Kitchen offers beautiful cabinetry, quartz or granite counters, tile backsplash, stainless appliances, and large walk-in pantry. The island is a great place for serving or entertaining! On the main level, you'll find a nicely sized Owner's Suite with trey ceiling. The Owner's Bathroom features tiled shower, garden tub with tile surround, double vanity, and a walk-in closet. Owner's Suite has direct access to Laundry Room for convenience. Additionally, on the main level you'll find a three guest bedrooms and shared bathroom featuring granite or quartz counters and tiled flooring. Each guest room is pre-wired and braced for a ceiling fan. This beautiful home features a FOAM INSULATED ATTIC, LOW-E WINDOWS, AND ARCHITECTURAL SHINGLED ROOF! Covered rear patio. **SMART HOME TECHNOLOGY PACKAGE includes items to be controled remotely for convenience** Up to $6,000 toward closing costs assistance available when using builder's preferred lender! Estimated Completion November 2026.
- Listing Status:
- Active
- Date Added:
- August 31, 2026
- Data Last Updated:
- September 26, 2026 at 4:06PM
- Listing Office:
- Go Realty : 706-884-3882
- Listing Agent:
- Steven Ward : 706-302-6470
- MLS ID:
- 10842303

- Style: Traditional
- Parking: GarageAttachedParking PadKitchen LevelGarage Door Opener
- Roofing: Composition
- General: ConcreteOne
- HOA Amenities: None
- Originating MLS: Georgia MLS 2
- County: Troup
- Zoning: 0430 000129
- Utilities: Electricity AvailableHigh Speed InternetElectricity on Property
- Water: Well
- Sewer: Septic Tank
- Source: Georgia MLS 2
This listing courtesy of Steven Ward , Go Realty
Monthly Payment
- Principal & Interest $
- Property Taxes $
- Home Insurance $
- VA Funding Fee $