1020 Eastman Court, Hoschton, GA 30548
- 3 beds |
- 2 baths |
- 1,800 sqft
 Single-Family Home
  Built in 2026
  4,792sqft lot
 2 car garage
  $277/sqft
  Listed 1 month ago
Property Description
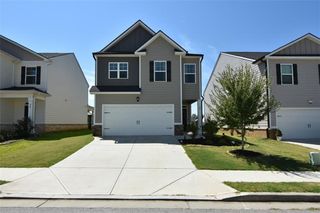
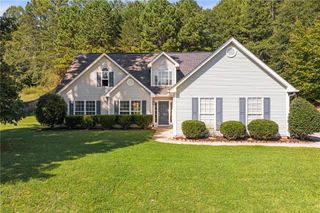
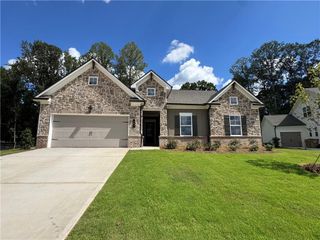
ABERDEEN IN HOSCHTON, NEWEST GEM IN NEW CONSTRUCTION HOMES!! The Langston plan is thoughtfully crafted by The Providence Group. This under construction home will be completed for move-in by end of year, 2026. This ranch style home features 3 bedrooms and 2 baths for easy living! A welcoming front porch greets you and your guests as you enter this spacious home. The open main living area flows seamlessly and extends outdoors to a covered patio for extra space and enjoyment. This home also features a saddle garage off the rear of the home, perfect for the golf cart or extra storage. Located in the charming Hoschton area, you are within minutes of the newest schools being built and the historical downtown area is just minutes around the corner. If you fancy the local markets, you will love the farmers markets and festivals held year-round in the downtown area. Coffee shops, cute flower shops, great retail and a variety of restaurants are at your fingertips! Aberdeen brings ease and enjoyment to the everyday lifestyle: come in through your gated entrance; amazing amenities including clubhouse, pool, fitness center, firepits, meeting room, pickleball courts...enjoyment at its finest. Your HOA is maintaining your lawns so you can enjoy your regular activities!! Northeast Georgia Medical, and Chateau Elan are also just around the corner. Come see Hoschton for yourself and make sure to come see ABERDEEN!!! The pictures of home are for representation purposes only, and are not of actual home. [The Langston]
- Listing Status:
- Active
- Date Added:
- August 3, 2026
- Data Last Updated:
- September 26, 2026 at 1:06PM
- Listing Office:
- The Providence Group Realty, LLC. : 678-475-9400
- Listing Agent:
- Lori Taylor : 678-770-3850
- Contact:
- 678-770-3850
- MLS ID:
- 7814992

- General: CourtyardPrivate EntrancePrivate YardRain Gutters
- Style: Cottage
- Other Structures: Front PorchPatioCovered
- Pool: None
- Parking: DrivewayGarageGarage Door OpenerGarage Faces RearLevel Driveway
- Roofing: Shingle
- Windows: ENERGY STAR Qualified Windows
- General: BrickCement SidingHardiPlank TypeOneBrick/MortarSlab
- Road/Access: None
- HOA Amenities: 200.0Monthly
- Originating MLS: First Multiple Listing Service
- County: Jackson - GA
- Zoning: GMD 1407 CITY OF HOSCHTONJACKSON COUNTYPHASE 1 GA PLAT BOOK 00091 PG 46
- View: Pool
- Fencing: FencedWrought Iron
- Utilities: Electricity AvailableNatural Gas AvailablePhone AvailableSewer AvailableWater AvailableOther
- Water: Public
- Sewer: Public Sewer
- Source: First Multiple Listing Service
This listing courtesy of Lori Taylor , The Providence Group Realty, LLC.
Monthly Payment
- Principal & Interest $
- Property Taxes $
- Home Insurance $
- VA Funding Fee $