232 Rosewood Park Drive, Hoschton, GA 30548
- 3 beds |
- 3 baths |
- 1,868 sqft
 Single-Family Home
  Built in 2026
  0.25acre lot
 —— car garage
  $264/sqft
  Listed 15 days ago
Property Description
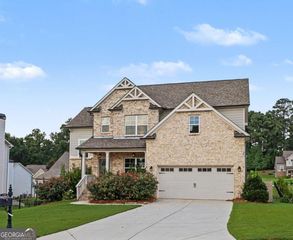
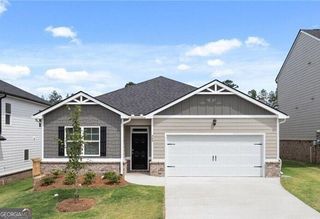
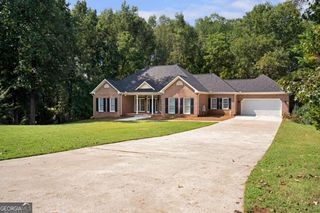
Blackburn Charming 3-Bedroom Home with Open-Concept Living and Thoughtful Design. This beautiful home offers 3 bedrooms and 2.5 baths, designed with comfort and functionality in mind. Step through the welcoming foyer, where a powder room is conveniently located off the entry. The spacious great room opens seamlessly to the kitchen and breakfast area, featuring a wall of windows that fill the space with natural light and overlook the rear patio-perfect for relaxing or entertaining. The kitchen is the heart of the home, complete with a large work island with barstool seating and a corner walk-in pantry offering plenty of storage. The owner's suite is thoughtfully positioned apart from the main living area for added privacy, featuring a luxurious ensuite bathroom with double vanities, a walk-in closet, and a laundry room with an optional sink. Two secondary bedrooms share a full bathroom with double vanities, ideal for family or guests. A mud room/drop zone off the garage provides additional convenience, with optional built-in cubbies for extra organization. This home is currently under construction. Interior Stock Photos. Contact the onsite agent for details on available upgrades and current incentives.
- Listing Status:
- Active
- Date Added:
- September 11, 2026
- Data Last Updated:
- September 26, 2026 at 7:06AM
- Listing Office:
- Chafin Realty, Inc. : 770-831-0844
- Listing Agent:
- Brittney Kalish : 678-463-2912
- MLS ID:
- 10844374

- Style: Brick FrontRanchTraditional
- Parking: GarageAttachedKitchen LevelParking spaces: 2
- Roofing: Composition
- Windows: Double Pane Windows
- General: ConcreteOne and One HalfSlab
- HOA Amenities: Management FeeSwimming675.0
- Originating MLS: Georgia MLS 2
- County: Jackson
- Zoning: 0.0
- Utilities: Electricity AvailableHigh Speed InternetNatural Gas AvailablePhone AvailableSewer AvailableUnderground UtilitiesWater AvailableElectricity on Property
- Water: Public
- Sewer: Public Sewer
- Source: Georgia MLS 2
This listing courtesy of Brittney Kalish , Chafin Realty, Inc.
Monthly Payment
- Principal & Interest $
- Property Taxes $
- Home Insurance $
- VA Funding Fee $

 New - 1 day ago