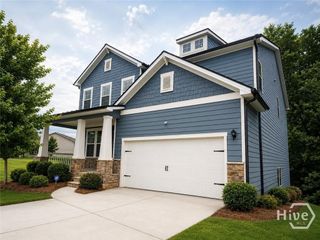
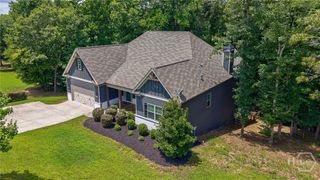
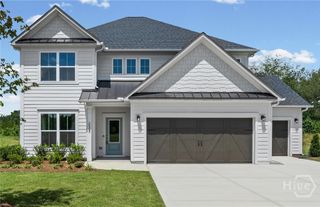
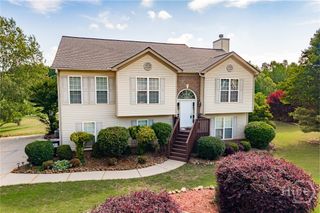
121 Lucas Court, Hoschton, GA 30548
- 5 beds |
- 4 baths |
- 3,083 sqft
 Single-Family Home
  Built in 2026
  0.47acre lot
 2 car garage
  $161/sqft
  Listed 1 month ago
Property Description
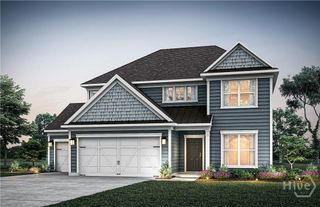
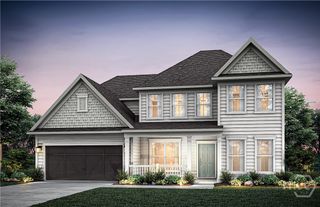
The Wingate floor plan is a must-see in our newly opened community, Creekside at Skelton! Situated on an expansive 0.47-acre homesite, this beautiful home offers the perfect blend of space, comfort, and functionality. The main level features a private guest suite with a full bath, along with a versatile flex room ideal for entertaining, a home office, or additional living space. You'll also enjoy a gourmet built-in kitchen and a spacious covered porch, perfect for relaxing or gathering with family and friends. Upstairs, the luxurious owner's suite is complemented by four generously sized bedrooms and a flexible loft area, providing plenty of room for family living and recreation. Backing to a private wooded view, this home offers a peaceful setting and added privacy. Don't miss your opportunity to make this home yours. Schedule your tour today! Limited time remains to select your design finishes. Please note: Photos are of a similar floorplan and are for representative purposes only. Actual home features and finishes may vary.
- Listing Status:
- Active
- Date Added:
- August 11, 2026
- Data Last Updated:
- September 26, 2026 at 7:15AM
- Listing Office:
- Pulte Realty of Georgia Inc. : 239-825-2924
- MLS ID:
- CL362468

- Style: OtherTraditional
- Other Structures: Front PorchPatioCovered
- Parking: AttachedGarage Door OpenerKitchen Level
- Roofing: CompositionOtherRidge Vents
- General: FrameOtherVinyl SidingSlab
- HOA Amenities: 1200.0Annually
- Originating MLS: SAV
- County: Jackson Co.
- Zoning: PLAT BK 89 PG 77-79104 027
- View: Panoramic
- Restrictions: Restrictive Covenant
- Utilities: Underground Utilities
- Water: Public
- Sewer: Public Sewer
- Source: SAV
- Ownership: Builder
This listing courtesy of Pulte Realty of Georgia Inc.
Monthly Payment
- Principal & Interest $
- Property Taxes $
- Home Insurance $
- VA Funding Fee $