126 Herring Drive, Hoschton, GA 30548
- 2 beds |
- 2 baths
 Single-Family Home
  Built in 2026
  4,356sqft lot
 —— car garage
  $——/sqft
  Listed 5 days ago
Property Description
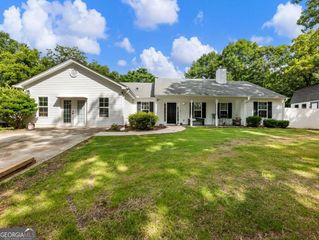
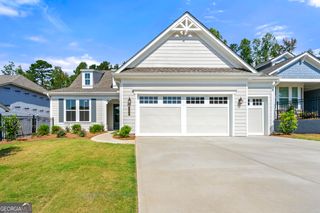
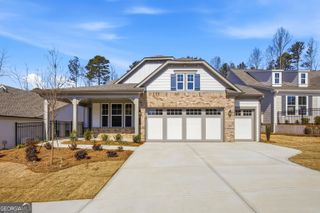
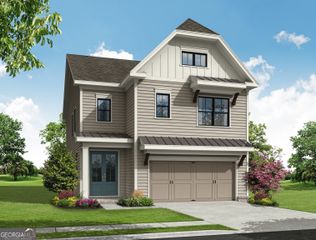
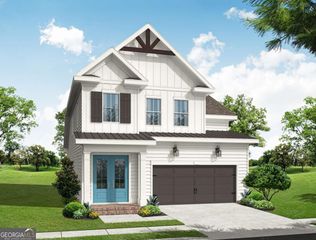
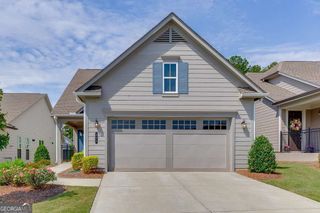
Discover an exceptional opportunity to own one of Hoschton's most desirable homes, nestled within an exclusive gated community offering a true resort-style lifestyle. Residents enjoy access to outstanding amenities including a beautifully appointed clubhouse, state-of-the-art fitness center, sparkling pool, inviting fire pits, and the convenience of HOA-maintained lawns for effortless living. This thoughtfully upgraded 2-bedroom, 2-bath home blends sophistication, comfort, and low-maintenance luxury. Step inside to soaring ceilings and impressive 8-foot interior doors throughout the main living areas, creating an open and elegant atmosphere. The designer kitchen features stunning quartz countertops, premium finishes, and ample space for entertaining or everyday living. The attention to detail extends outdoors, where a beautifully enhanced patio with paver hardscaping provides the perfect setting for relaxation and gatherings. A private fenced courtyard, accented by a charming brick lattice front fence, offers both beauty and privacy rarely found in today's market. From its upscale interior finishes to its meticulously upgraded exterior features, this home is truly a special find. Combining luxury, convenience, and a vibrant community lifestyle, this remarkable residence represents the very best of Hoschton living. Rarely available and impeccably maintained, this home is a must-see for buyers seeking elevated, lock-and-leave luxury. Less than 5 minutes to I85, and seconds away from Braselton. Braselton and Hoschton being so close to one another, you will get the best of both worlds at your fingertips. From weekend festivals, to upscale evening dinner to morning coffee, Hoschton has everything you need. Home is currently under construction and expected to be complete in Fall 2026. Hurry, still time to visit our design studio for interior options. Photos are not of current home but similar home design [Lily]
- Listing Status:
- Active
- Date Added:
- July 21, 2026
- Data Last Updated:
- July 26, 2026 at 4:08PM
- Listing Office:
- The Providence Group Realty : 678-475-9400
- Listing Agent:
- Sheena Mason-Martin : 706-248-2959
- MLS ID:
- 10812461

- Style: Bungalow/CottageCraftsmanTraditional
- Parking: GarageGarage Door OpenerParking spaces: 2
- Roofing: Other
- Windows: Double Pane Windows
- General: BrickOneSlab
- HOA Amenities: Maintenance StructureMaintenance GroundsSwimmingTrash2400.0
- Originating MLS: Georgia MLS 2
- County: Jackson
- Zoning: 113003A
- Fencing: Fenced
- Utilities: Cable AvailableElectricity AvailableNatural Gas AvailableUnderground UtilitiesElectricity on Property
- Water: Public
- Sewer: Public Sewer
- Source: Georgia MLS 2
This listing courtesy of Sheena Mason-Martin , The Providence Group Realty
Monthly Payment
- Principal & Interest $
- Property Taxes $
- Home Insurance $
- VA Funding Fee $