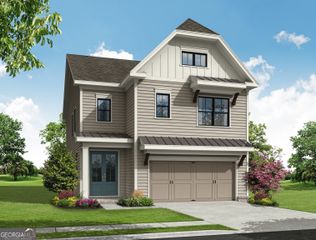
452 Ontario Lane, Hoschton, GA 30548
- 2 beds |
- 2 baths
 Single-Family Home
  Built in 2021
  5,227sqft lot
 —— car garage
  $——/sqft
  Listed 2 months ago
Property Description
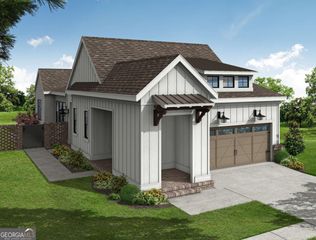
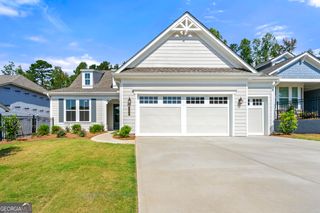
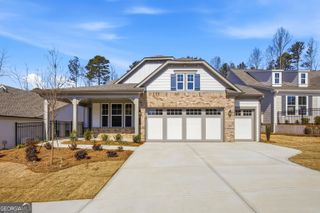
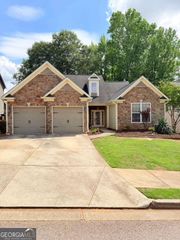
Resort-Style Living in Cresswind at Twin Lakes Experience the ideal blend of luxury, comfort, and vibrant community in this beautifully appointed two-bedroom, two-bath home with a dedicated office, located in Cresswind at Twin Lakes-Buford's premier 55+ active adult community. Designed for effortless everyday living, this home features an open-concept layout filled with natural light and upscale finishes throughout. A 345 sq. ft. unfinished upstairs space with roughed-in plumbing offers excellent storage or the opportunity to expand and customize to your needs. Inside, you'll find luxury vinyl plank flooring, a cozy gas fireplace with blower, and a thoughtfully upgraded kitchen showcasing gray quartz countertops, level-four soft-close cabinetry, and stainless-steel appliances. The converted sunroom allows for year-round enjoyment, while the screened-in patio with sunshades and an extended grilling patio with a gas hookup create the perfect setting for entertaining or relaxing outdoors. The owner's suite serves as a private retreat, featuring dual closets and a spa-like bathroom complete with a zero-entry frameless shower, dual shower heads, and elegant granite countertops. Additional highlights include plantation shutters, a garage utility sink, Moen fixtures with a lifetime warranty, durable HardiePlank siding, an in-ground sprinkler system, a Rheem tankless water heater, and lifetime warranties on both the cabinetry and roof. This home offers a rare opportunity to enjoy low-maintenance, resort-style living in one of Buford's most sought-after active adult communities.
- Listing Status:
- Active
- Date Added:
- April 30, 2026
- Data Last Updated:
- July 26, 2026 at 4:08PM
- Listing Office:
- Keller Williams Realty Atl. Partners : 678-775-2600
- Listing Agent:
- Matthew E Hermes : 770-402-2819
- MLS ID:
- 10753697

- Style: Traditional
- Parking: GarageGarage Door OpenerParking spaces: 2
- Roofing: Composition
- Windows: Double Pane Windows
- General: Wood SidingOne and One HalfSlab
- HOA Amenities: Maintenance GroundsSwimmingTennis3588.0
- Originating MLS: Georgia MLS 2
- County: Jackson
- Zoning: 121A 212
- Fencing: Back Yard
- Utilities: Cable AvailableElectricity AvailableHigh Speed InternetNatural Gas AvailablePhone AvailableSewer AvailableUnderground UtilitiesWater AvailableElectricity on Property
- Water: Public
- Sewer: Public Sewer
- Source: Georgia MLS 2
This listing courtesy of Matthew E Hermes , Keller Williams Realty Atl. Partners
Monthly Payment
- Principal & Interest $
- Property Taxes $
- Home Insurance $
- VA Funding Fee $

 New - 1 day ago