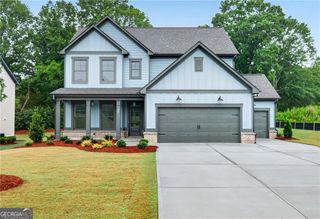
345 Atlas Lane, Winder, GA 30680
- 3 beds |
- 3 baths
 Single-Family Home
  Built in 2026
  8,712sqft lot
 —— car garage
  $——/sqft
  Listed 1 day ago
Property Description
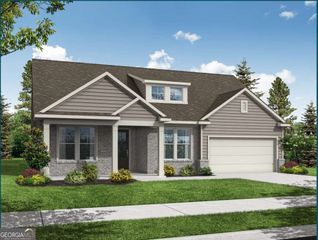
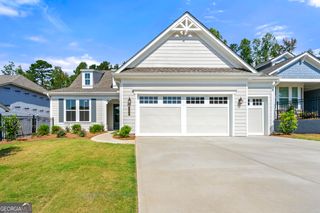
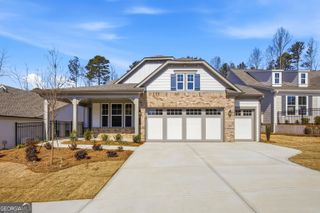
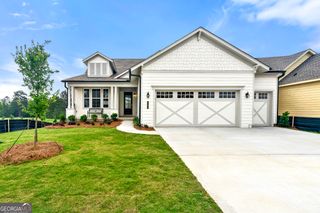
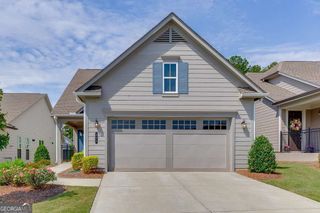
The Ashport B Plan where comfort, functionality, and style come together effortlessly. From the moment you step inside, you're greeted by a dedicated work-from-home space that offers flexibility for your lifestyle, whether it's an office, study, or creative nook. Conveniently located just off the garage, the mudroom, laundry room, and powder bath make daily routines simple and organized. The heart of the home features a stunning kitchen with a spacious island that flows seamlessly into the dining area and family room which are perfect for both entertaining and relaxing evenings at home. The first-floor primary suite provides a private retreat, complete with a beautiful bathroom and an expansive walk-in closet. Upstairs, two additional bedrooms and a generous loft offer endless possibilities - from a playroom or media space to a second living area. The full unfinished basement, already stubbed for a bathroom, offers endless possibilities to expand and customize your living space. Cedar Farms is a boutique community of just 99 homes featuring resort-style amenities including a pool and cabana, bocce ball court, firepit, and play area just minutes from downtown Winder, 10 minutes to Chateau Elan, 35 minutes to Lake Lanier, and convenient access to I-85. Attached photos are for illustrations purposes only
- Listing Status:
- Active
- Date Added:
- July 25, 2026
- Data Last Updated:
- July 26, 2026 at 1:07PM
- Listing Office:
- Davidson Realty GA : 877-999-2009
- Listing Agent:
- Adam L Knight : 770-527-7389
- MLS ID:
- 10812879

- Style: Traditional
- Parking: GarageGarage Door OpenerParking spaces: 2
- Roofing: Composition
- Windows: Double Pane Windows
- General: ConcreteTwoSlab
- HOA Amenities: Management FeeSwimming1151.0
- Originating MLS: Georgia MLS 2
- County: Barrow
- Zoning: 0
- Utilities: Cable AvailableElectricity AvailableNatural Gas AvailableSewer AvailableUnderground UtilitiesWater Available220 VoltsElectricity on Property
- Water: Public
- Sewer: Public Sewer
- Source: Georgia MLS 2
This listing courtesy of Adam L Knight , Davidson Realty GA
Monthly Payment
- Principal & Interest $
- Property Taxes $
- Home Insurance $
- VA Funding Fee $