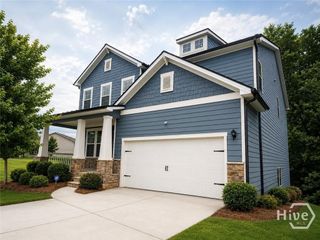
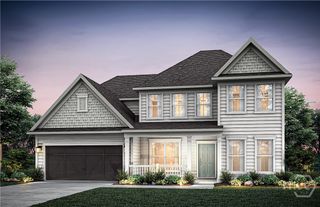
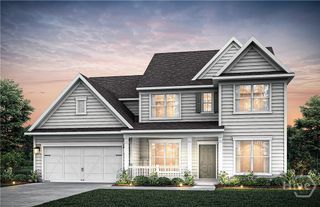

149 Walnut Ridge Drive, Hoschton, GA 30548
- 5 beds |
- 4 baths |
- 3,756 sqft
 Single-Family Home
  Built in 2000
  0.76acre lot
 2 car garage
  $138/sqft
  Listed 10 days ago
Property Description
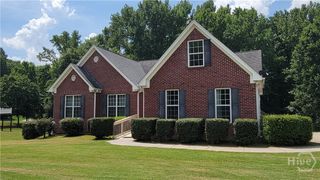
This beautifully updated home offers abundant heated square footage and an exceptional layout designed for comfortable living located minutes from shopping, I-85, and just across the street from the NEW West Jackson County School cluster slated for completion Fall 2027. Renovations include: brand-new carpet, freshly refinished hardwood floors, new interior paint throughout, new range/oven combination, refinished front and back decks, and refreshed landscaping. Relax on the spacious rocking chair front porch, and entertain with ease in the open, flowing floor plan. Other awesome features include: 1250 finished basement space, 1250 sq ft of unfinished basement area to expand, an extra large boat garage door access into the basement, and a large woodshop area with interior and exterior access. Your newly stained back deck overlooks a massive, private, fenced backyard shaded by mature trees. This home offers both convenience and long-term value. Don't miss your chance to own this stunning ranch-style home with a full basement in one of the area's most desirable locations.
- Listing Status:
- Active
- Date Added:
- September 16, 2026
- Data Last Updated:
- September 26, 2026 at 7:15AM
- Listing Office:
- V.Low Properties, Inc. : (706) 850-5922
- MLS ID:
- CL364703

- General: DeckOther
- Style: Cape CodRanch
- Other Structures: PorchDeckScreened
- Parking: AttachedGarage Door OpenerParking Available
- General: Other
- Originating MLS: SAV
- County: Jackson Co.
- Zoning: 105 080
- View: Panoramic
- Fencing: Chain LinkYard Fenced
- Water: Public
- Sewer: Septic Tank
- Source: SAV
- Ownership: Owner/Agent
This listing courtesy of V.Low Properties, Inc.
Monthly Payment
- Principal & Interest $
- Property Taxes $
- Home Insurance $
- VA Funding Fee $