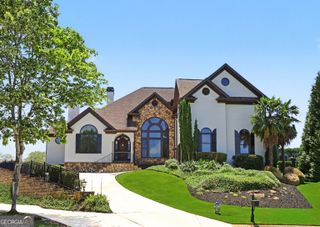
152 Clear Lake Parkway, Hoschton, GA 30548
- 5 beds |
- 5 baths |
- 5,180 sqft
 Single-Family Home
  Built in 2025
  9,148sqft lot
 —— car garage
  $164/sqft
  Listed 1 month ago
Property Description
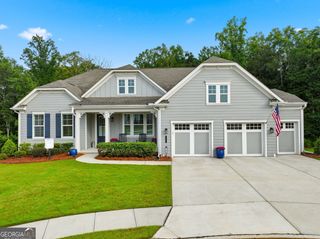
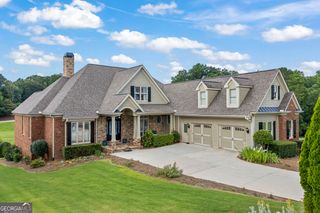
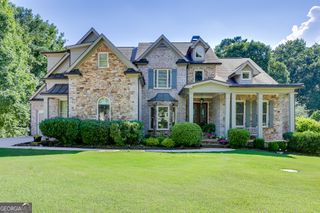
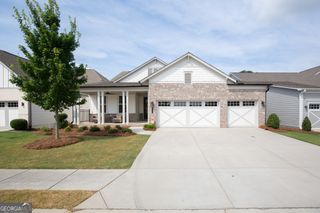
Rare lakefront opportunity in Twin Lakes featuring stunning lake views, a premium $40,000 lake lot upgrade, and over $223,000 in upgrades already completed. Positioned on one of the community's most desirable homesites, this exceptional property offers the lake directly behind the home, creating a true lakeside setting that's increasingly difficult to find. Enjoy fishing from the community dock, kayaking, paddleboarding, relaxing lakeside seating areas, and over two miles of scenic walking trails surrounding the community's picturesque lakes. Why wait to build when this home already includes a finished walkout basement, 3-car garage, outdoor fireplace, and extensive upgrades throughout? This exceptional 5-bedroom, 4.5-bathroom Margot floorplan combines luxury, functionality, and lifestyle in one of Hoschton's most desirable master-planned communities. Designed for both entertaining and everyday living, the main level features 10-foot ceilings, luxury vinyl plank flooring, a private office, spacious family room with a stacked stone fireplace, vaulted ceiling with decorative wood trusses, and a beautifully appointed chef's kitchen with quartz countertops, GE Profile built-in appliances, oversized island, butler's pantry, upgraded cabinetry, and an expanded breakfast room. The highly desirable primary suite is conveniently located on the main level along with the first laundry room. Upstairs offers spacious secondary bedrooms, a versatile loft perfect for a media room, playroom, or second living area, a second laundry area, and private bath access for every bedroom. The finished walkout basement expands the living space even further with an additional bedroom and full bath, making it ideal for guests, multigenerational living, recreation, fitness, or entertaining. Outdoor living is just as impressive with a covered deck, outdoor fireplace, outdoor kitchen area, and extended patio designed for year-round enjoyment. Residents of Twin Lakes enjoy resort-style pools, clubhouse, fitness center, playgrounds, dog parks, green spaces, year-round community events, and endless opportunities to enjoy the lakeside lifestyle. With public water, public sewer, a premium $40,000 lake-view homesite, and over $223,000 in upgrades already completed, this move-in-ready home offers an opportunity that is becoming increasingly difficult to find.
- Listing Status:
- Active
- Date Added:
- July 7, 2026
- Data Last Updated:
- July 27, 2026 at 4:07AM
- Listing Office:
- Keller Williams Community Partners : 678-341-7400
- Listing Agent:
- Mindy Cintron : 678-613-7100
- MLS ID:
- 10793051

- General: Gas Grill
- Style: Traditional
- Parking: GarageGarage Door OpenerSide/Rear EntranceParking spaces: 3
- Roofing: Composition
- Windows: Window Treatments
- General: BrickThree Or More
- HOA Amenities: SwimmingTennis940.0
- Originating MLS: Georgia MLS 2
- County: Jackson
- Zoning: 121B 2702
- Utilities: Cable AvailableElectricity AvailableHigh Speed InternetNatural Gas AvailablePhone AvailableSewer AvailableWater Available220 VoltsElectricity on Property
- Water: Public
- Sewer: Public Sewer
- Source: Georgia MLS 2
This listing courtesy of Mindy Cintron , Keller Williams Community Partners
Monthly Payment
- Principal & Interest $
- Property Taxes $
- Home Insurance $
- VA Funding Fee $

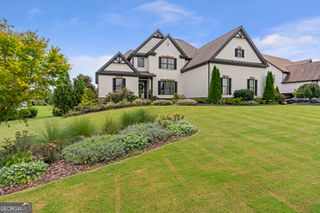
 New - 2 days ago