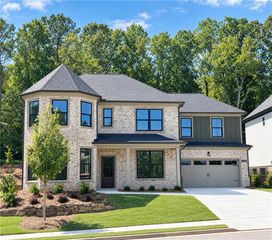
1640 Mount Moriah Road, Hoschton, GA 30548
- 4 beds |
- 4 baths |
- 3,126 sqft
 Single-Family Home
  Built in 2026
  7,492sqft lot
 2 car garage
  $202/sqft
  Listed 12 days ago
Property Description
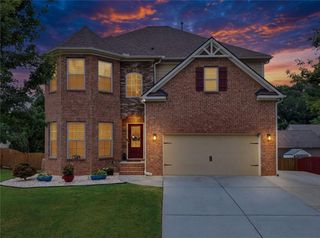
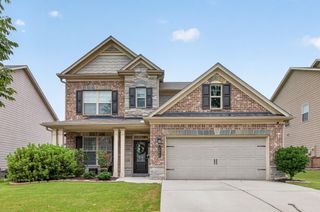
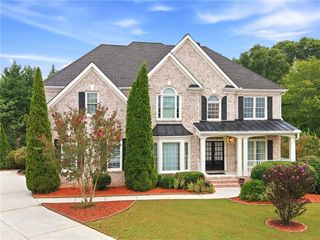
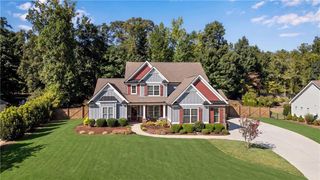
The Fernwood II Plan built by Walker Anderson Homes is a Beautiful Home with Predominantly Brick Exterior and a Guest Suite on Main Level in the Brand New Kennedy Preserve Community in the Mill Creek School District. The community amenities include a Large Pool with Zero Entry, Pool Cabana, Pickleball Courts, and lots of Green Space. The Home features Expansive Trim with 9-Foot Ceilings on both the Main and Upper Levels, a Covered Rear Porch and many Interior Upgrades. The Kitchen is open to the Family Room & Breakfast Room, has Painted Cabinets with Soft-Close Cabinet Doors & Drawers and includes a 36" Gas Cooktop with Cabinet Vent Hood, Wall Oven, and Wall Microwave, all complimented by a Large Island with a Stainless Single-Bowl Sink. The Primary Bedroom Suite is Spacious and complete with a Double Tray Ceiling with Cove Crown Trim, Large Walk-In Closet, Double Vanity with Quartz Tops, a Roomy Rectangular Soaking Tub, and Separate Shower with Frameless Glass Enclosure. You will also find a Large Loft/Media Room Upstairs along with Two Additional Spacious Bedrooms with Walk-In Closets, and Two Additional Full Bathrooms. Home is under construction with a projected completion in Winter of 2026. Ask about your $20K Incentive with use of preferred lender. *Secondary Photos are Stock Photos
- Listing Status:
- Active
- Date Added:
- September 14, 2026
- Data Last Updated:
- September 26, 2026 at 7:06AM
- Listing Office:
- RE/MAX Tru : 770-502-6232
- Listing Agent:
- TAMRA WADE : 770-502-6230
- Contact:
- 770-502-6232
- MLS ID:
- 7837357

- General: Private EntrancePrivate YardRain GuttersStorage
- Style: CraftsmanFarmhouseTraditional
- Other Structures: Front PorchRear PorchCovered
- Pool: None
- Parking: GarageGarage Door OpenerGarage Faces FrontKitchen LevelLevel DrivewayParking spaces: 0
- Roofing: Other
- Windows: Double Pane WindowsInsulated Windows
- General: Brick FrontCement SidingFrameTwoSlab
- Road/Access: County Road
- HOA Amenities: SwimTennis750.0Annually
- Originating MLS: First Multiple Listing Service
- County: Gwinnett - GA
- Zoning: N/A
- View: Trees/Woods
- Fencing: None
- Utilities: Electricity AvailableNatural Gas AvailablePhone AvailableUnderground UtilitiesWater Available220 Volts in Laundry
- Water: Public
- Sewer: Public Sewer
- Source: First Multiple Listing Service
This listing courtesy of TAMRA WADE , RE/MAX Tru
Monthly Payment
- Principal & Interest $
- Property Taxes $
- Home Insurance $
- VA Funding Fee $

 New - 1 day ago