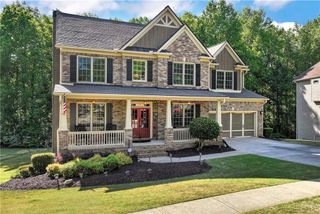
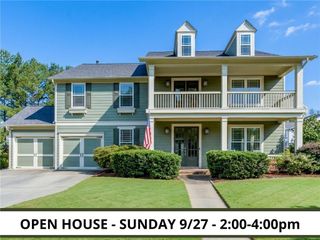
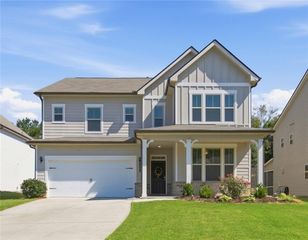
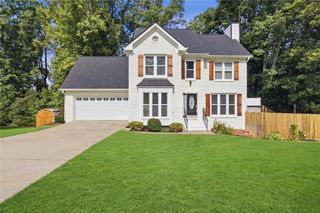
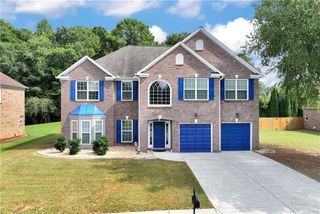
1855 Dartford Way, Hoschton, GA 30548
- 4 beds |
- 3 baths |
- 3,969 sqft
 Single-Family Home
  Built in 2000
  1.12acre lot
 2 car garage
  $136/sqft
  Listed 23 days ago
Property Description
RARE 1.12-ACRE FLAT LOT IN HOSCHTON | 4 BEDS + 4 BASEMENT FLEX ROOMS OR IN LAW SUITE | THIS HOME WON'T LAST!! Opportunities like this in the highly desirable Mill Creek High School Cluster rarely hit the market! Situated on an ultra-rare, flat, and cleared 1.12-acre lot in Brentwood Place, 1855 Dartford Way offers the ultimate blend of main-level comfort, massive outdoor freedom, and flexible living space. Step inside to light-filled living featuring a vaulted family room with a cozy fireplace, a formal dining room, and a bright kitchen with a breakfast area overlooking your private backyard oasis. The main floor boasts a desirable split-bedroom plan, anchored by an oversized primary suite featuring double vanities, a soaking tub, and a separate shower. Downstairs, the finished terrace level delivers unmatched space and opportunity with 4 large flex rooms and a half bath. Lots of closet and storage space for all your seasonal decorations and what nots. Whether you need executive home offices, a private media room, gym, studio, or guest accommodations, this layout accommodates it all effortlessly. Outside, your flat, wide-open acreage is completely cleared and ready for a future pool, workshop, play area, or ultimate outdoor entertaining setup.
- Listing Status:
- Active
- Date Added:
- September 10, 2026
- Data Last Updated:
- September 26, 2026 at 5:08AM
- Listing Office:
- Keller Williams Realty Atl Partners : 678-808-1300
- Listing Agent:
- Alysia Pennington : 678-662-6716
- Contact:
- 678-662-6716
- MLS ID:
- 7834390

- General: Private Yard
- Style: RanchTraditional
- Other Structures: Deck
- Pool: None
- Parking: Garage
- Roofing: Composition
- Windows: Insulated Windows
- General: Brick FrontCement SidingOne and One HalfConcrete Perimeter
- Road/Access: None
- HOA Amenities: 670.0Annually
- Originating MLS: First Multiple Listing Service
- County: Gwinnett - GA
- Zoning: L91 BA BRENTWOOD PLACE #3R3003E118
- View: Other
- Fencing: Back Yard
- Utilities: Cable AvailableElectricity AvailableNatural Gas AvailableUnderground UtilitiesWater Available110 Volts220 Volts in Laundry
- Water: Public
- Sewer: Septic Tank
- Source: First Multiple Listing Service
This listing courtesy of Alysia Pennington , Keller Williams Realty Atl Partners
Monthly Payment
- Principal & Interest $
- Property Taxes $
- Home Insurance $
- VA Funding Fee $

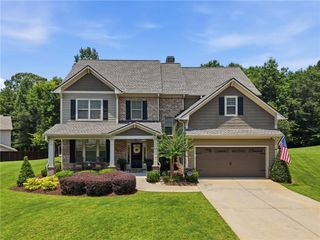
 New - 1 day ago