216 Coffee Lane, Hoschton, GA 30548
- 4 beds |
- 3 baths |
- 2,591 sqft
 Single-Family Home
  Built in 2026
  6,970sqft lot
 2 car garage
  $212/sqft
  Listed 2 months ago
Property Description
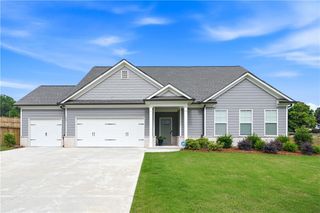
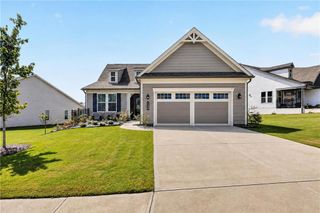
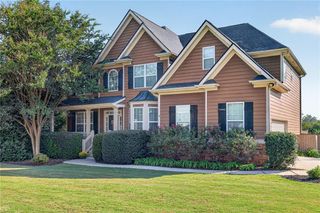
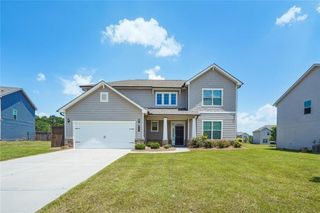
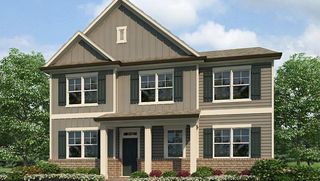
Limited-time rate promotion available through the builder’s preferred lender! Ask the listing agent for details. Restrictions and qualifications apply. Fall in love with the Drexel by Eastwood Homes in the desirable Twin Lakes community! This showstopper is thoughtfully designed with timeless details, flexible spaces, and a backyard you’ll never want to leave. The main level greets you with a private office for quiet focus, a formal dining room and a welcoming living room anchored by a fireplace and cedar mantel. The open breakfast room flows seamlessly to a covered back porch overlooking a spacious, backyard — perfect for kids, pets, or weekend gatherings. At the heart of the home, the gourmet kitchen shines with 42" cabinetry, crisp white quartz countertops, and eye-catching accent tile. A convenient powder bath adds extra function for family and guests. Upstairs, the second floor offers four generous bedrooms, including the primary suite with a spa-worthy bathroom featuring a luxury shower designed with a modern farmhouse feel. Two additional full baths and a versatile loft make this floor perfect for everyday living. Life at Twin Lakes is just as special, with two sparkling pools, a clubhouse, fitness center, playgrounds, and scenic walking trails. Best of all, if you have a golf cart, you can cruise right to the Publix located at the community entrance for everyday convenience. The Drexel brings together modern elegance, flexible living, and the kind of backyard space you’ve been dreaming of — a home that truly has it all! Home is Under Construction. Photos are representative in nature and do not depict actual home listed. Features may differ.
- Listing Status:
- Active
- Date Added:
- July 15, 2026
- Data Last Updated:
- September 26, 2026 at 7:06AM
- Listing Office:
- Peggy Slappey Properties Inc. : 770-932-3440
- Listing Agent:
- Thomas Glen Slappey : 678-453-6701
- Contact:
- 770-932-3440
- MLS ID:
- 7805319

- General: Rain GuttersOther
- Style: Craftsman
- Other Structures: Front PorchRear PorchScreenedPatioCovered
- Pool: None
- Parking: AttachedGarageKitchen Level
- Roofing: CompositionShingle
- Windows: Bay Window(s)Double Pane Windows
- General: Cement SidingHardiPlank TypeStoneTwoSlab
- Road/Access: None
- HOA Amenities: Maintenance GroundsReserve FundSwimTennis940.0Annually
- Originating MLS: First Multiple Listing Service
- County: Jackson - GA
- Zoning: LOT 2908 TWIN LAKES PH.11B121B 2908
- View: Other
- Fencing: None
- Utilities: Cable AvailableNatural Gas AvailablePhone AvailableSewer AvailableUnderground UtilitiesWater AvailableOther
- Water: Public
- Sewer: Public Sewer
- Source: First Multiple Listing Service
This listing courtesy of Thomas Glen Slappey , Peggy Slappey Properties Inc.
Monthly Payment
- Principal & Interest $
- Property Taxes $
- Home Insurance $
- VA Funding Fee $

 New - 2 days ago