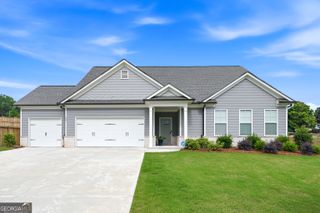
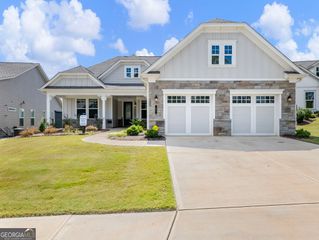
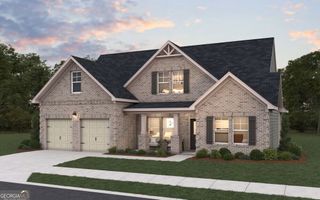
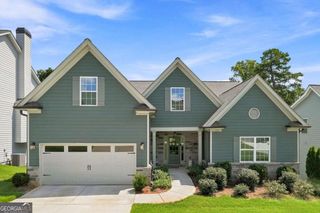
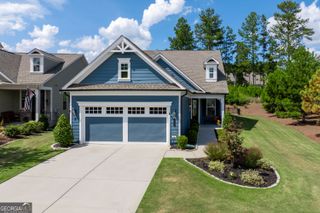
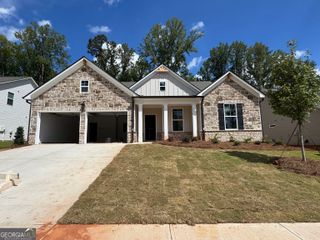
320 Salton Way, Hoschton, GA 30548
- 3 beds |
- 3 baths |
- 2,386 sqft
 Single-Family Home
  Built in 2024
  0.25acre lot
 —— car garage
  $272/sqft
  Listed 9 days ago
Property Description
More freedom. More lifestyle. Just the right amount of home. Discover 320 Salton Way in Cresswind at Twin Lakes, an immaculate, exceptionally well-kept home that has been thoughtfully enhanced with multiple upgrades and additions beyond the builder's basic model. Designed for easy main-level living with the flexibility to welcome family and friends, this home offers the space you want without adding more home to maintain. The sellers added a finished third bedroom and full bath upstairs, expanded the outdoor living areas, and added 114 square feet to the garage for a total of 514 square feet. The oversized garage is complete with epoxy flooring and an EV charger, providing plenty of room for a golf cart, bikes, hobbies, storage and more. Enjoy a private setting, abundant natural light and a nature trail just steps from your front door. Then step into the lifestyle that makes Cresswind so special, with access to pools, pickleball, fitness facilities, lakes, clubs and an active social calendar. With 30 clubs currently available, there are countless ways to connect, stay active and make the most of every season of life. This isn't about having less. It's about having more of what matters: more flexibility, more lifestyle and a home that has already been thoughtfully upgraded for you. Ask for the "10 Things the Photos Won't Tell You About This Home," or schedule a private tour and experience it for yourself.
- Listing Status:
- Active
- Date Added:
- September 17, 2026
- Data Last Updated:
- September 26, 2026 at 7:06AM
- Listing Office:
- Keller Williams Realty Atl. Partners : 678-775-2600
- Listing Agent:
- Dominai Reeves : 678-467-9346
- MLS ID:
- 10847905

- General: GardenOther
- Style: CraftsmanRanch
- Parking: GarageGarage Door OpenerParking spaces: 2
- Roofing: Composition
- Windows: Double Pane Windows
- General: ConcreteWood SidingOne and One HalfSlab
- HOA Amenities: Maintenance StructureMaintenance GroundsSecuritySwimmingTennis310.0
- Originating MLS: Georgia MLS 2
- County: Jackson
- Zoning: 121A 593
- Utilities: Cable AvailableElectricity AvailableHigh Speed InternetNatural Gas AvailablePhone AvailableSewer ConnectedUnderground UtilitiesWater Available220 VoltsElectricity on Property
- Water: Public
- Sewer: Public Sewer
- Source: Georgia MLS 2
This listing courtesy of Dominai Reeves , Keller Williams Realty Atl. Partners
Monthly Payment
- Principal & Interest $
- Property Taxes $
- Home Insurance $
- VA Funding Fee $