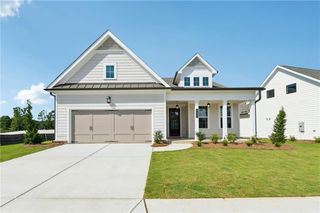
286 Rosewood Park Drive, Hoschton, GA 30548
- 4 beds |
- 4 baths |
- 2,304 sqft
 Single-Family Home
  Built in 2026
  0.25acre lot
 2 car garage
  $247/sqft
  Listed 15 days ago
Property Description
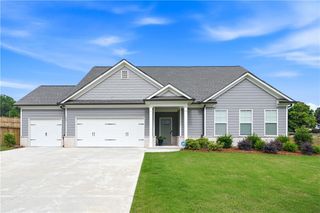
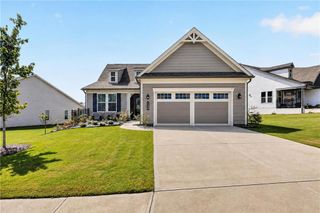
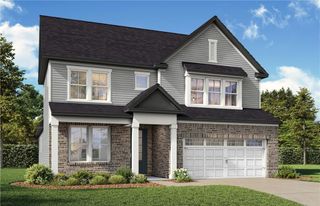
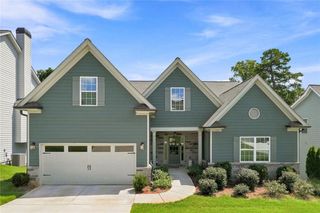
Kingston This beautifully designed ranch-style home offering the perfect blend of open living, privacy, and modern convenience. This thoughtfully crafted 4-bedroom, 3.5-bath home features primarily single-level living with an upstairs loft and guest suite. A welcoming foyer and gallery hallway lead into the open-concept great room and gourmet kitchen, filled with natural light from a wall of windows. The kitchen includes a large center island with bar seating, a spacious walk-in pantry, and a separate breakfast/dining area ideal for everyday meals or entertaining. The private owner’s suite is tucked off the great room and features dual vanities, a 7-foot tiled shower, and a large walk-in closet with convenient access to the laundry room and kitchen. Two additional bedrooms on the main level share a full bath in a desirable split-bedroom layout. Upstairs offers a versatile loft or bonus room, a fourth bedroom with walk-in closet, and dedicated storage space—perfect for guests, hobbies, or a home office. Enjoy outdoor living on the extended covered rear porch. This home also includes a Smart Home Package featuring a Ring Doorbell, Echo Show 8, Ecobee Smart Thermostat, Kwikset Halo Smart Lock, smart light switches, and a Wi-Fi garage door opener. Interior Stock photos used. Finishes may vary. Contact the agent today to learn more and ask about current incentives!
- Listing Status:
- Active
- Date Added:
- September 11, 2026
- Data Last Updated:
- September 26, 2026 at 7:06AM
- Listing Office:
- Chafin Realty, Inc. : 770-831-0844
- Listing Agent:
- Brittney Kalish : 678-463-2912
- Contact:
- 770-831-0844
- MLS ID:
- 7836445

- General: Private Yard
- Style: RanchTraditional
- Other Structures: Front PorchPatioCovered
- Pool: None
- Parking: AttachedGarageGarage Faces FrontKitchen LevelParking spaces: 2
- Roofing: CompositionShingle
- Windows: Double Pane Windows
- General: Brick FrontConcreteHardiPlank TypeOne and One HalfSlab
- Road/Access: None
- HOA Amenities: Swim675.0Annually
- Originating MLS: First Multiple Listing Service
- County: Jackson - GA
- Zoning: 0
- View: Other
- Fencing: None
- Utilities: Electricity AvailableNatural Gas AvailablePhone AvailableSewer AvailableUnderground UtilitiesWater Available110 Volts220 Volts in Laundry
- Water: Public
- Sewer: Public Sewer
- Source: First Multiple Listing Service
This listing courtesy of Brittney Kalish , Chafin Realty, Inc.
Monthly Payment
- Principal & Interest $
- Property Taxes $
- Home Insurance $
- VA Funding Fee $

 New - 1 day ago