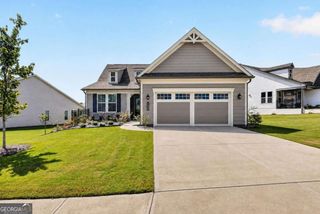
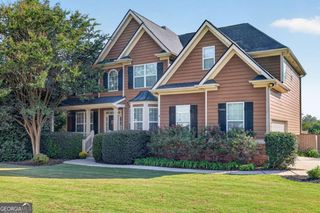
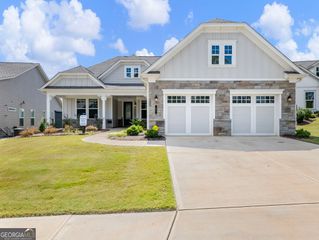
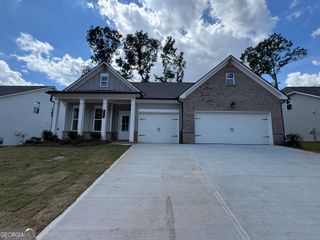
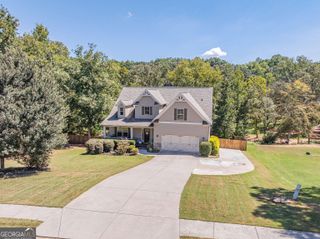
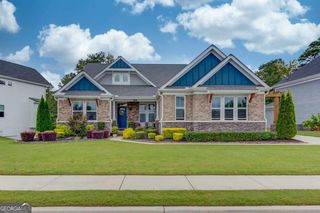
64 Blue Rider Trail, Hoschton, GA 30548
- 4 beds |
- 3 baths |
- 2,602 sqft
 Single-Family Home
  Built in 2026
  0.81acre lot
 —— car garage
  $282/sqft
  Listed 12 days ago
Property Description
The Oliver is a thoughtfully designed luxury home that blends timeless elegance with modern comfort. A charming covered front porch welcomes you into a spacious foyer, where a private bedroom sits to the left-perfect for guests-and a formal dining room to the right creates an ideal setting for entertaining. Further down the hall, the home opens into an expansive open-concept living area featuring a stunning family room, gourmet kitchen, and cozy breakfast nook filled with natural light. Just beyond the nook, a spacious patio provides the perfect outdoor retreat for relaxing evenings or weekend gatherings. Conveniently located on the main floor, the luxurious primary suite offers a peaceful escape with a spa-inspired bathroom complete with a standalone soaking tub, separate shower, and an oversized walk-in closet designed for ultimate convenience. A two-car garage adds everyday functionality to this elegant design. Upstairs, The Oliver continues to impress with two generously sized bedrooms, a full bathroom, and a versatile flex space ideal for a media room, playroom, home office, or additional entertaining area. With its open layout, upscale finishes, and flexible living spaces, The Oliver is designed to elevate everyday living while offering comfort and sophistication for the entire family.
- Listing Status:
- Active
- Date Added:
- September 14, 2026
- Data Last Updated:
- September 26, 2026 at 7:06AM
- Listing Office:
- DFH Realty Georgia : 404-647-0596
- Listing Agent:
- Samuel D Bass : 404-647-0596
- MLS ID:
- 10845572

- Style: Tudor
- Parking: GarageParking spaces: 3
- Roofing: Composition
- Windows: Double Pane Windows
- General: OtherTwoSlab
- HOA Amenities: Maintenance GroundsPrivate RoadsSwimming1800.0
- Originating MLS: Georgia MLS 2
- County: Jackson
- Zoning: 107D 025
- View: Seasonal ViewView
- Utilities: Electricity AvailableUnderground UtilitiesWater AvailableElectricity on Property
- Water: Public
- Sewer: Septic Tank
- Source: Georgia MLS 2
This listing courtesy of Samuel D Bass , DFH Realty Georgia
Monthly Payment
- Principal & Interest $
- Property Taxes $
- Home Insurance $
- VA Funding Fee $