293 Lucas Court, Hoschton, GA 30548
- 4 beds |
- 4 baths |
- 3,270 sqft
 Single-Family Home
  Built in 2026
  0.5acre lot
 2 car garage
  $188/sqft
  Listed 1 month ago
Property Description
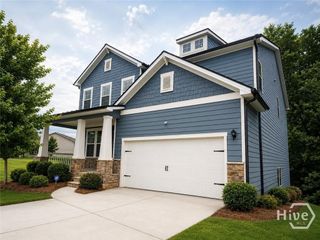
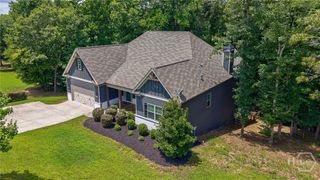
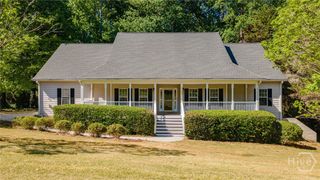
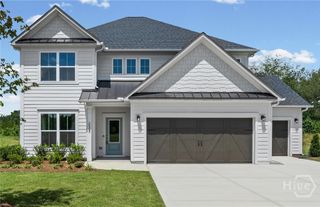
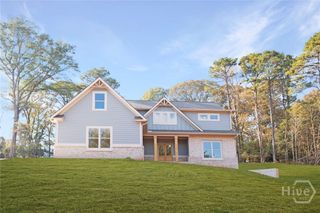
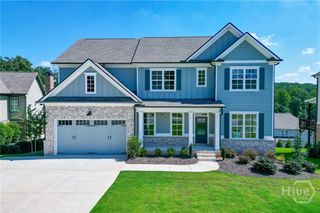
The Fieldcrest floorplan is a must-see in our newly opened community, Creekside at Skelton! This stunning home offers a spacious 3-car garage with ample room for storage. The main level offers a generous owners suite, with an oversized walk-in closet. This home also offers a gourmet kitchen showcasing high-end appliances, built-in features, and a beautiful fireplace that adds warmth and charm to the living space. Enjoy outdoor living in the sunroom with natural light offering a peaceful place to relax, entertain, or enjoy morning coffee with serene backyard views. Upstairs, you’ll find four generously sized bedrooms plus a versatile loft, perfect for additional family living or entertainment space. This home is perfectly situated on half of acre homesite located in the Cul de sac of the community, backing up to serene, wooded privacy views. The Fieldcrest double porch elevation adds timeless architectural charm, giving the home a welcoming presence. Schedule your showing today to make this exceptional home yours!
- Listing Status:
- Active
- Date Added:
- August 7, 2026
- Data Last Updated:
- September 26, 2026 at 7:15AM
- Listing Office:
- Pulte Realty of Georgia Inc. : 239-825-2924
- MLS ID:
- CL362216

- Style: OtherTraditional
- Other Structures: PorchPatio
- Parking: AttachedGarage Door OpenerKitchen Level
- Roofing: Composition
- General: FrameOtherSlab
- HOA Amenities: 1200.0Annually
- Originating MLS: SAV
- County: Jackson Co.
- Zoning: PLAT BK 89 PG 77-79104 027
- View: Panoramic
- Restrictions: Restrictive Covenant
- Utilities: Underground Utilities
- Water: Public
- Sewer: Public Sewer
- Source: SAV
- Ownership: Builder
This listing courtesy of Pulte Realty of Georgia Inc.
Monthly Payment
- Principal & Interest $
- Property Taxes $
- Home Insurance $
- VA Funding Fee $