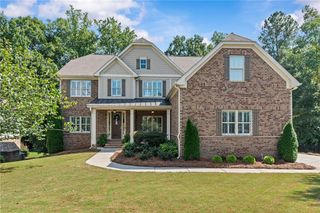
377 Races Road, Hoschton, GA 30548
- 5 beds |
- 4 baths |
- 3,712 sqft
 Single-Family Home
  Built in 2026
  0.76acre lot
 2 car garage
  $210/sqft
  Listed 14 days ago
Property Description
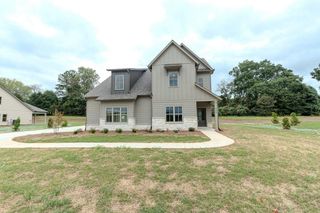
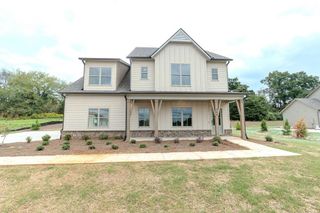
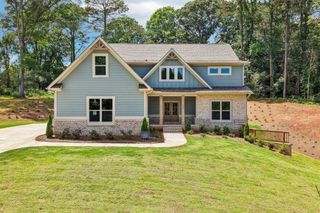
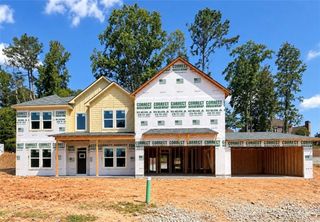
STOCK IMAGES: The Chesapeake is a beautifully designed two-story, four-sided brick home offering 3,712 square feet of refined living space. With 5 bedrooms, 4 full baths, and a 2-car garage, this home delivers both space and sophistication for modern living. A covered front porch welcomes you into an inviting foyer, where an open-concept layout immediately makes an impression. The living room sits to the left, while the dining room on the right flows effortlessly into the kitchen and breakfast nook-creating a seamless space for entertaining and everyday living. The kitchen overlooks the spacious family room, making it the true heart of the home. Just off the garage, a full bathroom and private fifth bedroom provide the perfect setup for guests or multi-generational living. Upstairs, the expansive primary suite offers a true retreat, complete with a large sitting area and an optional cozy fireplace. Dual walk-in closets lead into a luxurious primary bath featuring a stand-alone tub, LED mirrors, and a double vanity. Three additional bedrooms are generously sized-two share a bathroom, while the third enjoys its own private bath. A conveniently located upstairs laundry room adds everyday ease. Thoughtfully designed with comfort, style, and functionality in mind, the Chesapeake is the perfect place to call home.
- Listing Status:
- Active
- Date Added:
- September 12, 2026
- Data Last Updated:
- September 26, 2026 at 7:06AM
- Listing Office:
- DFH Realty Ga, LLC : 770-284-0841
- Listing Agent:
- Samuel Bass : 404-647-0536
- Contact:
- 770-284-0841
- MLS ID:
- 7837116

- General: Lighting
- Style: Traditional
- Other Structures: Deck
- Pool: None
- Parking: AttachedGarageParking spaces: 2
- Roofing: Composition
- Windows: Double Pane WindowsInsulated Windows
- General: OtherTwoSlab
- Road/Access: Other
- HOA Amenities: Maintenance Grounds1800.0Annually
- Originating MLS: First Multiple Listing Service
- County: Jackson - GA
- Zoning: 107D 024107D 024
- View: Trees/Woods
- Fencing: None
- Utilities: Electricity AvailableUnderground Utilities220 Volts
- Water: Public
- Sewer: Septic Tank
- Source: First Multiple Listing Service
This listing courtesy of Samuel Bass , DFH Realty Ga, LLC
Monthly Payment
- Principal & Interest $
- Property Taxes $
- Home Insurance $
- VA Funding Fee $

 New - 1 day ago