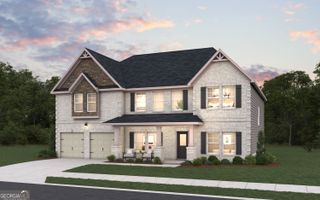
410 Races Road, Hoschton, GA 30548
- 4 beds |
- 5 baths |
- 3,270 sqft
 Single-Family Home
  Built in 2026
  4,356sqft lot
 —— car garage
  $232/sqft
  Listed 15 days ago
Property Description
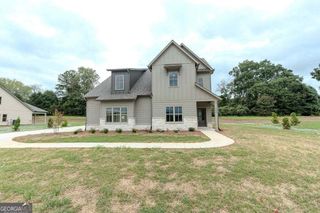
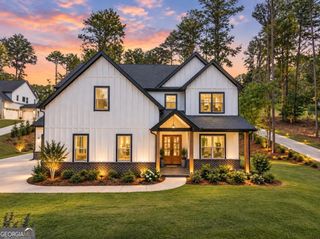
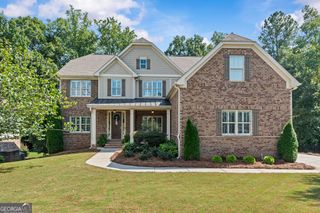
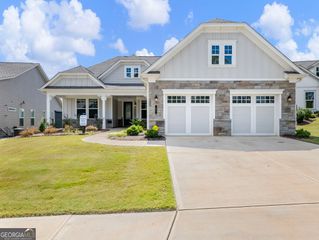
Welcome to The Milton, an elegant luxury home featuring 4 bedrooms 4.5 bathrooms, and a full unfinished basement designed with comfort and sophistication in mind. The first floor showcases a gourmet kitchen with a spacious breakfast area and a large pantry, seamlessly flowing into the great room. The great room is filled with natural light from three expansive windows and opens to a spacious covered porch, perfect for relaxing or entertaining. Thoughtfully tucked behind the kitchen are the laundry room and half bath, keeping them conveniently accessible yet out of sight. Upon entry, you're welcomed by a beautiful foyer that leads into the formal dining room, setting the tone for refined gatherings. The first floor also features a bright and airy primary suite with a smaller walk-in closet as you enter, leading into the luxurious bathroom complete with a stand-alone soaking tub and walk-in shower. From there, step into a large walk-in closet, creating a private and functional retreat. Upstairs, you'll find three additional bedrooms, each with its own private bathroom, providing comfort and privacy for family or guests. A central loft area ties the second floor together, offering the perfect space to relax or gather, while the open railing overlooks the great room below, adding to the home's spacious and airy feel.
- Listing Status:
- Active
- Date Added:
- September 11, 2026
- Data Last Updated:
- September 26, 2026 at 7:06AM
- Listing Office:
- DFH Realty Georgia : 404-647-0596
- Listing Agent:
- Samuel D Bass : 404-647-0596
- MLS ID:
- 10845134

- Style: Tudor
- Parking: GarageParking spaces: 3
- Roofing: Composition
- Windows: Double Pane Windows
- General: OtherTwoSlab
- HOA Amenities: Maintenance GroundsSwimming1800.0
- Originating MLS: Georgia MLS 2
- County: Jackson
- Zoning: 107D 017
- View: Seasonal ViewView
- Utilities: Electricity AvailableUnderground UtilitiesWater AvailableElectricity on Property
- Water: Public
- Sewer: Septic Tank
- Source: Georgia MLS 2
This listing courtesy of Samuel D Bass , DFH Realty Georgia
Monthly Payment
- Principal & Interest $
- Property Taxes $
- Home Insurance $
- VA Funding Fee $

 New - 1 day ago