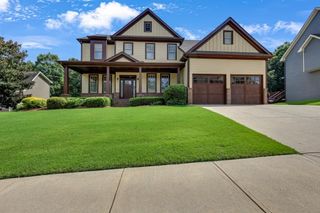
4219 Sierra Creek Drive, Hoschton, GA 30548
- 5 beds |
- 4 baths |
- 4,240 sqft
 Single-Family Home
  Built in 2008
  0.31acre lot
 3 car garage
  $142/sqft
  Listed 26 days ago
Property Description
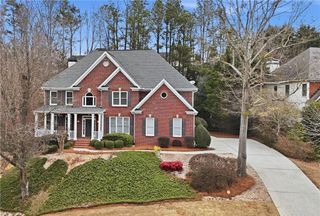
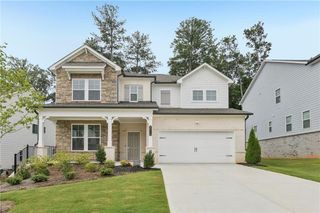
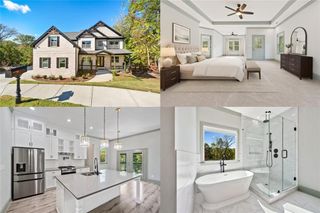
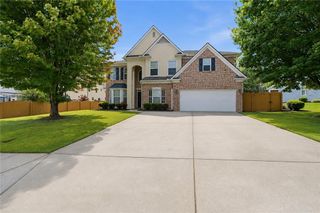
Perched atop a hill in the sought-after Sierra Creek community, this spacious brick-front home offers the perfect blend of comfort, functionality, and location. Enjoy being just a short walk from the neighborhood pool, tennis courts, and playground, with Little Mulberry Park just minutes away for miles of scenic trails, playgrounds, and outdoor recreation. Inside the home, hardwood floors flow throughout the main living areas, while oversized windows fill the home with natural light. Two gas fireplaces create warm, inviting spaces to gather with family and friends. The heart of the home is the kitchen, featuring an oversized island, double ovens, abundant cabinet space, and an open layout overlooking the family room—making it ideal for both everyday living and entertaining. An important addition, the house is equipped with a whole house water filtration system making that "tap" water extra tasty. The main level offers a flexible floor plan with a dedicated office, formal dining room, spacious living area, a full bathroom, and a guest bedroom that's perfect for visitors or multigenerational living. Upstairs, you'll find a second living area or loft, four additional bedrooms, three full bathrooms, and a conveniently located laundry room. The oversized primary suite is a true retreat with a spacious bath and a walk-in closet that seems to go on forever. The full daylight basement is unfinished and ready for whatever you envision—whether it's additional living space, a home gym, media room, or workshop. Combined with one of the largest floor plans in Sierra Creek and a three-car side-entry garage, this home offers the space and flexibility to fit your lifestyle for years to come.
- Listing Status:
- Active
- Date Added:
- July 16, 2026
- Data Last Updated:
- August 11, 2026 at 7:09AM
- Listing Office:
- Jane & Co Real Estate : 404-808-6447
- Listing Agent:
- Amber Remm : 404-587-9598
- Contact:
- 404-587-9598
- MLS ID:
- 7804578

- General: Rain GuttersCommunity
- Style: CraftsmanTraditional
- Other Structures: DeckRear Porch
- Pool: None
- Parking: AttachedCoveredDrivewayGarageGarage Faces SideKitchen LevelElectric Vehicle Charging Station(s)
- Roofing: Composition
- Windows: Insulated Windows
- General: Brick 3 SidesHardiPlank TypeThree Or MoreConcrete Perimeter
- Road/Access: City Street
- HOA Amenities: Reserve FundSwimTennis1250.0Semi-Annually
- Originating MLS: First Multiple Listing Service
- County: Gwinnett - GA
- Zoning: L261 BA SIERRA CREEK PH 1R3003 738
- View: NeighborhoodTrees/Woods
- Fencing: None
- Utilities: Cable AvailableElectricity AvailableNatural Gas AvailablePhone AvailableSewer AvailableWater Available110 Volts220 Volts in Garage220 Volts in Laundry
- Water: Public
- Sewer: Public Sewer
- Source: First Multiple Listing Service
This listing courtesy of Amber Remm , Jane & Co Real Estate
Monthly Payment
- Principal & Interest $
- Property Taxes $
- Home Insurance $
- VA Funding Fee $

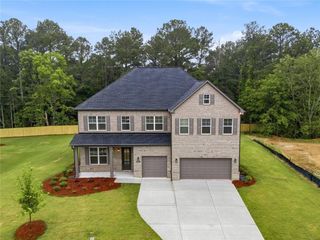
 New - 2 days ago