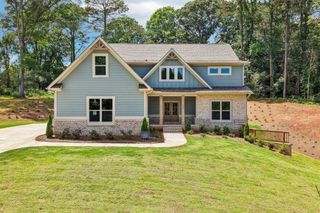
4271 Shirebrook Trail, Hoschton, GA 30548
- 5 beds |
- 4 baths |
- 3,499 sqft
 Single-Family Home
  Built in 2026
  0.35acre lot
 3 car garage
  $194/sqft
  Listed 20 days ago
Property Description
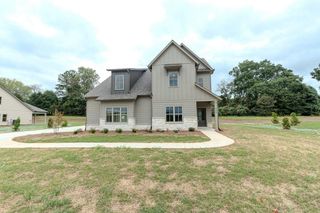
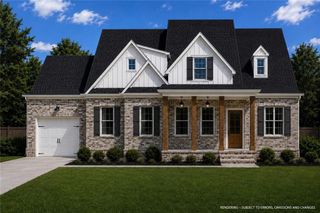
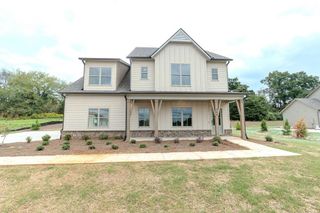
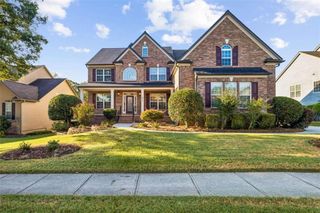
The Kinkaide Plan Lot 12: 5BR/4BA UNDER CONSTRUCTION – ESTIMATED DECEMBER COMPLETION! Price drop reflects current promotion with additional incentives available! There is still time to personalize this home, with a limited selection window as construction progresses. Offering over 3,400 square feet, this Kinkaide plan features a welcoming front porch, three-car garage and corner homesite. Its corner setting provides added separation and privacy along the sides of the home, with a more manageable backyard. Step inside to a sun-filled two-story Foyer. The formal Dining Room is positioned on one side, with a Flex Room on the other that works well as a home office or sitting room. The Great Room opens to a spacious Kitchen featuring 42-inch Austin-style cabinetry with standard-overlay flat-panel doors, crown molding and matte black hardware. A furniture-style center island with quartz counters provides generous prep space, storage and seating. An upgraded GE Profile appliance package is also included. Completing the main level are a walk-in pantry, covered rear patio and main-level Bedroom with direct access to a full Bath with shower and walk-in closet. This layout provides flexibility for multi-generational living or overnight guests. Upstairs offers three secondary Bedrooms with direct Bath access, an open Flex/Media space, centrally located Laundry Room and spacious Owner's Suite. The Owner's Bath features a dual-sink quartz vanity, soaking tub, frameless glass shower with built-in bench, linen storage and a generous walk-in closet. Located in Mountain Valley's final phase in the Town of Mulberry and within the Mill Creek High School District, the community offers a swimming pool and clubhouse, playground, sidewalks and streetlights. Little Mulberry Park is less than one mile away, with miles of walking trails, playgrounds, sports fields and open green space. I-85, Hamilton Mill and the Mall of Georgia are all just minutes away for shopping, dining, recreation and everyday conveniences. Photos include images of a previously completed Kinkaide plan and are for illustrative purposes only. Actual home is currently under construction; finishes and selections may vary. Photos of Lot 12 will be added as construction progresses. Only 5 homes remain in Mountain Valley's final phase. Schedule your appointment today while selections are still available. Use GPS Address 4269 Hog Mountain Road, Hoschton, Georgia.
- Listing Status:
- Active
- Date Added:
- September 6, 2026
- Data Last Updated:
- September 26, 2026 at 7:06AM
- Listing Office:
- Park Place Brokers : 770-378-5754
- Listing Agent:
- Autumn Voigt : 678-761-0203
- Contact:
- 770-378-5754
- MLS ID:
- 7821845

- General: Rain Gutters
- Style: FarmhouseTraditional
- Other Structures: Front PorchPatioCovered
- Pool: None
- Parking: AttachedDrivewayGarageGarage Door OpenerGarage Faces FrontKitchen LevelLevel Driveway
- Roofing: Composition
- Windows: Insulated Windows
- General: Brick FrontCement SidingHardiPlank TypeTwoSlab
- Road/Access: County Road
- HOA Amenities: Swim660.0Annually
- Originating MLS: First Multiple Listing Service
- County: Gwinnett - GA
- Zoning: ALL THAT TRACT OR PARCEL OF LAND LYING AND BEING IN CITY OF LAND LOTS 0033RD DISTRICTGWINNETT COUNTYGEORGIABEING LOT 12MOUNTAIN VALLEY ESTATESUNIT 3AS RECORDED IN PLAT BOOK 170PAGE 233-234et seq.GWINNETT COUNTYGEORGIA RECORDSWHICH SAID PLAT BEING INCORPORATED HEREIN BY REFERENCE THERETO. SAID TRACT IS ALSO KNOWN AS 4271 SHIREBROOK TRAILHOSCHTONGEORGIA 30548 PER THE PRESENT SYSTEM OF NUMBERING IN GWINNETT COUNTYGEORGIA. PARCEL ID# R3003D 138.
- View: Neighborhood
- Fencing: None
- Utilities: Electricity AvailableSewer AvailableUnderground UtilitiesWater Available110 Volts220 Volts in Laundry
- Water: Private
- Sewer: Public Sewer
- Source: First Multiple Listing Service
This listing courtesy of Autumn Voigt , Park Place Brokers
Monthly Payment
- Principal & Interest $
- Property Taxes $
- Home Insurance $
- VA Funding Fee $

 New - 1 day ago