$760,261
438 Races Road, Hoschton, GA 30548
- 5 beds |
- 5 baths |
- 3,533 sqft
 Single-Family Home
  Built in 2026
  0.75acre lot
 3 car garage
  $215/sqft
  Listed 15 days ago
Property Description
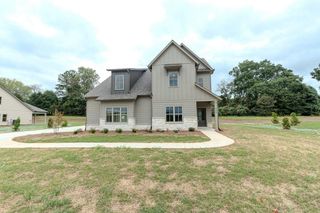
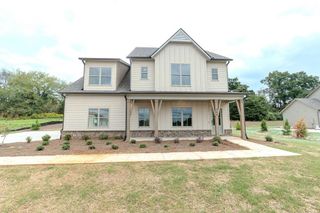
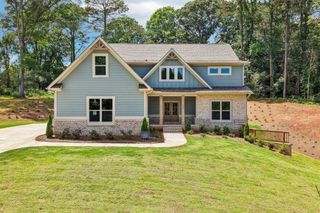
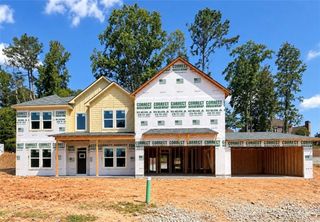
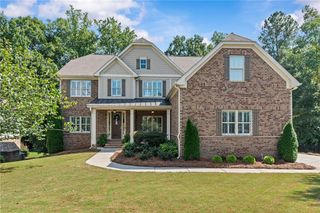
STOCK IMAGES The Mulberry Plan features 5 bedrooms/ 4.5 baths, a three-car garage. On the main level are the formal living and dining rooms, a grand family room open to the kitchen with quartz countertops, backsplash tile, a large kitchen island, a pantry, gourmet stainless-steel appliances, and hardwood floors. The main floor also features a half bath and a bedroom with a full bath. The Upstairs features an enormous primary suite with a sitting room, three secondary bedrooms, two full baths, and a laundry room. *Images are stock photos*
- Listing Status:
- Active
- Date Added:
- September 11, 2026
- Data Last Updated:
- September 26, 2026 at 7:06AM
- Listing Office:
- DFH Realty Ga, LLC : 770-284-0841
- Listing Agent:
- Samuel Bass : 404-647-0536
- Contact:
- 770-284-0841
- MLS ID:
- 7836891

- General: Other
- Style: Traditional
- Other Structures: Deck
- Pool: None
- Parking: AttachedGarageParking spaces: 3
- Roofing: Composition
- Windows: Double Pane WindowsInsulated Windows
- General: OtherTwoSlab
- Road/Access: City Street
- HOA Amenities: Maintenance Grounds1800.0Annually
- Originating MLS: First Multiple Listing Service
- County: Jackson - GA
- Zoning: 107D 015107D 015
- View: Trees/Woods
- Fencing: None
- Utilities: Electricity AvailableUnderground Utilities220 Volts in Laundry
- Water: Public
- Sewer: Septic Tank
- Source: First Multiple Listing Service
This listing courtesy of Samuel Bass , DFH Realty Ga, LLC
Monthly Payment
$Est. Payment
- Principal & Interest $
- Property Taxes $
- Home Insurance $
- VA Funding Fee $

 New - 1 day ago