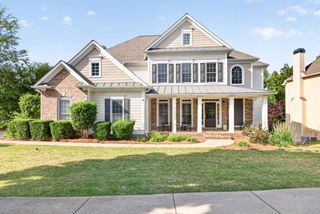
4645 Trilogy Park Trail, Hoschton, GA 30548
- 5 beds |
- 5 baths |
- 3,346 sqft
 Single-Family Home
  Built in 2016
  0.33acre lot
 —— car garage
  $202/sqft
  Listed 27 days ago
Property Description
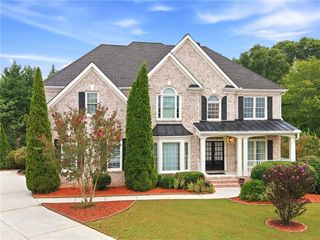
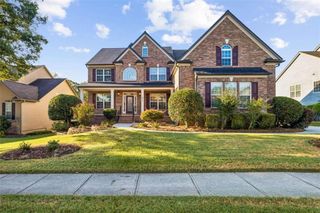
Sellers fell in love with this home last year and planned for it to be their forever home, but a job relocation out of state is changing their story. This stately 3story brick home sits beautifully on a corner lot and offers every bell and whistle. From the welcoming front porch to the relaxing, covered back porch, the outdoor spaces make the most of Georgia's gorgeous weather. Inside, you'll find hardwood floors on the main and upper levels, with LVP flooring in the finished terrace level. A dedicated formal dining room is ready for holiday gatherings and celebrations. The dramatic great room features coffered ceilings, built-ins, a wall of windows, and opens seamlessly to the kitchen. The kitchen shines with new top of the line smart stainless appliances, modern light cabinetry, granite countertops, and updated lighting-creating a fresh, modern meets Pottery Barn vibe. The owner's suite on the main level offers a spacious ensuite bath with soaking tub, separate tile shower, double vanities, and a large walking closet. Upstairs, a generous media room/loft provides endless possibilities. The level also includes a large ensuite bedroom, plus two additional bedrooms connected by a Jack and Jill bath. All secondary bedrooms offer exceptional space-perfect for sitting areas, play zones, or creative flex use. The finished terrace level includes a workout room, family/recreation room, a 5 th bedroom currently used as an office, and a large unfinished room with exterior access to the covered patio. This home easily accommodates an expanded or multigenerational family with abundant dedicated living spaces. Located in Trilogy Park, a sought-after Swim/Tennis community in the top-rated Mill Creek school district, and close to I85, shops, and restaurants. Pride of ownership shines throughout.
- Listing Status:
- Pending
- Date Added:
- August 30, 2026
- Data Last Updated:
- September 26, 2026 at 7:06AM
- Listing Office:
- RE/MAX Tru : 770-502-6232
- Listing Agent:
- Rebecca Ragsdale : 404-277-7533
- Contact:
- 770-502-6232
- MLS ID:
- 7829606

- General: BookcasesDouble VanityEntrance Foyer 2 StoryHigh CeilingsHigh Ceilings 10 ft MainHigh Ceilings 9 ft UpperHigh Speed InternetLow Flow Plumbing FixturesOpen FloorplanTray Ceiling(s)Walk-In Closet(s)
- Rooms: BasementBonus RoomDining RoomExercise RoomFamily RoomGame RoomGreat Room - 2 StoryMedia RoomOffice
- Appliances: DishwasherDisposalENERGY STAR Qualified AppliancesGas CooktopGas Water HeaterMicrowaveRange HoodSelf Cleaning Oven
- Laundry: Main LevelMud Room
- Basement: DaylightExterior EntryFinishedFinished BathFullInterior Entry
- Flooring: Hardwood
- A/C: Ceiling Fan(s)ElectricHeat Pump
- Heating: Forced AirNatural Gas
- Fireplace: Factory BuiltFamily RoomGas StarterGreat RoomInsertFireplaces: 1
- Disability Feature: None
- Eco/Green Feature: WindowsNone
- General: Balcony
- Style: CraftsmanTraditional
- Other Structures: DeckRear PorchPatio
- Pool: None
- Parking: AttachedGarage Door OpenerGarage Faces RearGarage Faces SideKitchen LevelParking spaces: 0
- Roofing: Composition
- Windows: Double Pane WindowsInsulated Windows
- General: BrickCement SidingConcreteThree Or MorePillar/Post/Pier
- Road/Access: County Road
- HOA Amenities: SwimTennis950.0Annually
- Originating MLS: First Multiple Listing Service
- County: Gwinnett - GA
- Zoning: 62102/725R3005 648
- View: Rural
- Fencing: Back Yard
- Utilities: Cable AvailableElectricity AvailableNatural Gas AvailablePhone AvailableUnderground UtilitiesWater Available110 Volts220 Volts in Garage
- Water: Public
- Sewer: Public Sewer
- Source: First Multiple Listing Service
This listing courtesy of Rebecca Ragsdale , RE/MAX Tru
Monthly Payment
- Principal & Interest $
- Property Taxes $
- Home Insurance $
- VA Funding Fee $

 New - 2 days ago