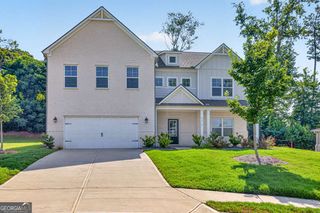
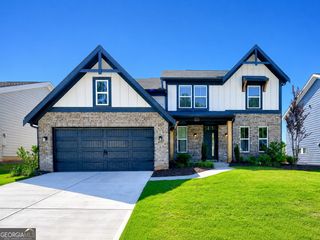
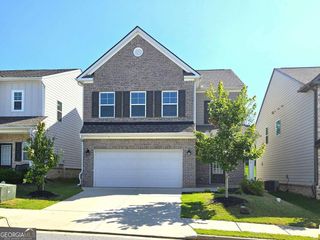
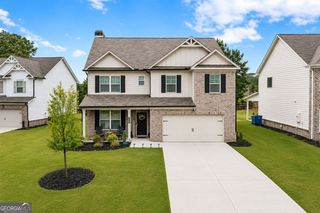
4897 Shellnut Path, Hoschton, GA 30548
- 4 beds |
- 4 baths |
- 2,698 sqft
 Single-Family Home
  Built in 2005
  0.31acre lot
 —— car garage
  $204/sqft
  Listed 4 days ago
Property Description
Tucked away on a quiet cul-de-sac, this well-maintained 4 bedroom, 3.5 bath ranch home offers effortless main level living with a thoughtfully designed floor plan. At the heart of the home, the open concept kitchen features abundant cabinet and counter space and flows seamlessly into the spacious family room with a vaulted ceiling and cozy fireplace. A separate dining room is perfect for entertaining, while the dedicated study provides an ideal workspace. The main level primary suite is a private retreat, featuring a spa-inspired ensuite bath with double vanities, a soaking tub, a separate walk-in shower, and dual closets. A split bedroom layout offers added privacy, with two secondary bedrooms sharing a full bath. Upstairs, a generously bonus sized bedroom with a private ensuite bath is perfect for guests, a teen suite, or a flex space. The full basement offers endless possibilities for future expansion, storage, or recreation. Step outside to the spacious deck overlooking a serene, wooded backdrop that creates privacy and a peaceful setting. Conveniently located near shopping, dining, parks, and top-rated schools and located in an active swim/tennis community. New roof to be installed in two weeks.
- Listing Status:
- Active
- Date Added:
- July 3, 2026
- Data Last Updated:
- July 7, 2026 at 7:06AM
- Listing Office:
- Keller Williams Realty Atl. Partners : 678-318-5000
- Listing Agent:
- Brenda K Wiley : 404-754-2728
- MLS ID:
- 10798756

- General: Sprinkler System
- Style: Brick FrontRanch
- Parking: GarageGarage Door OpenerParking spaces: 2
- Roofing: Composition
- Windows: Double Pane Windows
- General: BrickConcreteTwoSlab
- HOA Amenities: Management FeeReserve FundSwimmingTennis950.0
- Originating MLS: Georgia MLS 2
- County: Gwinnett
- Zoning: R3004433
- Fencing: Back YardFencedPrivacy
- Utilities: Cable AvailableElectricity AvailableHigh Speed InternetNatural Gas AvailableSewer AvailableUnderground UtilitiesWater AvailableElectricity on Property
- Water: Public
- Sewer: Public Sewer
- Source: Georgia MLS 2
This listing courtesy of Brenda K Wiley , Keller Williams Realty Atl. Partners
Monthly Payment
- Principal & Interest $
- Property Taxes $
- Home Insurance $
- VA Funding Fee $

 New - 1 day ago