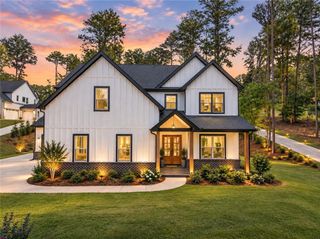
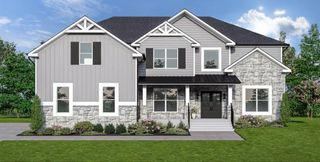
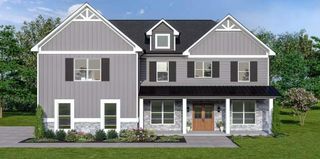
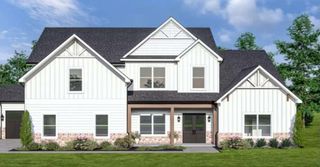
494 Races Road, Hoschton, GA 30548
- 5 beds |
- 6 baths |
- 4,008 sqft
 Single-Family Home
  Built in 2026
  0.83acre lot
 3 car garage
  $198/sqft
  Listed 12 days ago
Property Description
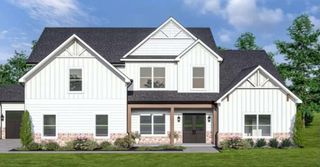
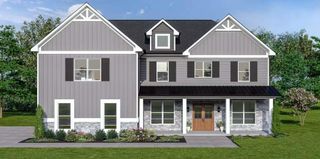
Welcome to The Brookdale at Steeplechase! This stunning 5-bedroom, 5.5-bath home offers approximately 4,008 sq. ft. of beautifully designed living space in a gated community with spacious acre-plus homesites. The 3-car side-entry garage, dramatic two-story great room and open-concept design create the perfect blend of luxury and functionality.The gourmet kitchen features a large island, breakfast area, walk-in pantry and butler's pantry connecting to the formal dining room ideal for everyday living and entertaining. A main-level bedroom with private bath provides a perfect guest suite or multigenerational living option.Upstairs, the spacious primary suite offers a relaxing sitting area, oversized walk-in closet and spa-inspired bath with a freestanding soaking tub and separate walk-in shower. Three additional bedrooms provide privacy and comfort, with private baths for added convenience. Enjoy two separate laundry areas for easy access on both levels. The covered porch extends your living space outdoors and is perfect for morning coffee or evening gatherings. Located in sought-after Steeplechase, residents enjoy a peaceful gated setting with a community pool while staying close to I-85, shopping, dining, parks, golf, and area attractions.
- Listing Status:
- Active
- Date Added:
- September 14, 2026
- Data Last Updated:
- September 26, 2026 at 7:06AM
- Listing Office:
- DFH Realty Ga, LLC : 770-284-0841
- Listing Agent:
- Samuel Bass : 404-647-0536
- Contact:
- 770-284-0841
- MLS ID:
- 7837433

- General: Other
- Style: Traditional
- Other Structures: Deck
- Pool: None
- Parking: AttachedGarageParking spaces: 3
- Roofing: Composition
- Windows: Double Pane WindowsInsulated Windows
- General: OtherTwoSlab
- Road/Access: Other
- HOA Amenities: Maintenance Grounds1800.0Annually
- Originating MLS: First Multiple Listing Service
- County: Jackson - GA
- Zoning: 107D 018107D 018
- View: Trees/Woods
- Fencing: None
- Utilities: Electricity AvailableUnderground Utilities220 Volts in Laundry
- Water: Public
- Sewer: Septic Tank
- Source: First Multiple Listing Service
This listing courtesy of Samuel Bass , DFH Realty Ga, LLC
Monthly Payment
- Principal & Interest $
- Property Taxes $
- Home Insurance $
- VA Funding Fee $