5220 Sierra Creek Drive, Hoschton, GA 30548
- 4 beds |
- 3 baths |
- 2,579 sqft
 Single-Family Home
 Built in 2026
 9,148sqft lot
 —— car garage
 $204/sqft
 Listed 26 days ago
Property Description
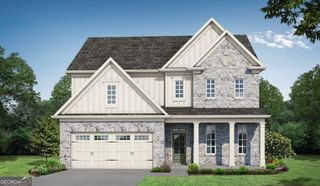
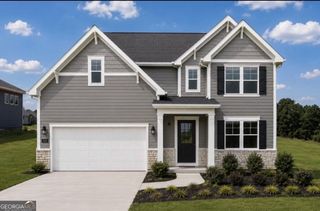
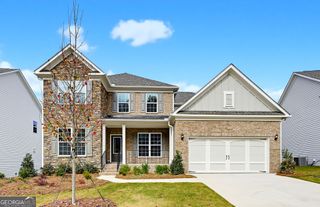
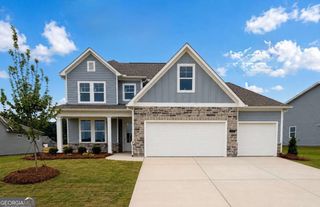
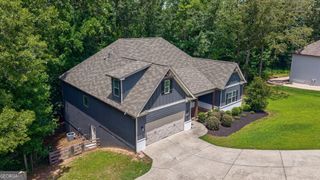
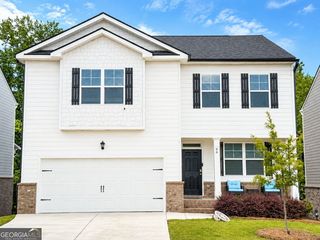
Welcome to Sierra Creek, a peaceful, established retreat! Discover the charm of this beautifully established community, where tree-lined streets and tranquil surroundings create a true sense of home. Step into the Mercer - A versatile and spacious floorplan designed for modern living with room to grow. This 3-bedroom, 2.5-bath home offers 2,579 square feet of well-appointed living space, plus a full UNFINISHED BASEMENT-perfect for future expansion, storage, or a custom retreat. Inside, a flexible main-level room can easily serve as a home office, formal dining room, or whatever your needs demand. The second floor features a spacious loft and oversized secondary bedrooms. The owner's suite includes a separate sitting area-ideal for a private lounge, reading nook, or workspace. With generous square footage, versatile rooms, and an open-concept layout, this home offers the space and potential to truly make it your own. ***PHOTOS ARE NOT OF ACTUAL HOME*** Projected completion time for this home will be January 2027
- Listing Status:
- Active
- Date Added:
- October 17, 2026
- Data Last Updated:
- November 12, 2026 at 7:09AM
- Listing Office:
- Pulte Realty of Georgia, Inc : 404-777-0267
- Listing Agent:
- Jaymie Dimbath : 404-777-0267
- MLS ID:
- 10876450

- General: Other
- Style: ColonialOtherTraditional
- Parking: GarageAttachedKitchen LevelGarage Door OpenerParking spaces: 2
- Roofing: CompositionOther
- Windows: Double Pane Windows
- General: BrickConcreteOtherTwoSlab
- HOA Amenities: Maintenance GroundsReserve FundSwimmingTennis1250.0
- Originating MLS: Georgia MLS 2
- County: Gwinnett
- Zoning: R3003C487
- Utilities: Cable AvailableElectricity AvailableNatural Gas AvailablePhone AvailableSewer AvailableUnderground UtilitiesWater Available220 VoltsElectricity on Property
- Water: Public
- Sewer: Public Sewer
- Source: Georgia MLS 2
This listing courtesy of Jaymie Dimbath , Pulte Realty of Georgia, Inc
Monthly Payment
- Principal & Interest $
- Property Taxes $
- Home Insurance $
- VA Funding Fee $

 New - 2 days ago