5318 Mulberry Pass Court, Hoschton, GA 30548
- 5 beds |
- 5 baths |
- 3,309 sqft
 Single-Family Home
  Built in 2026
  7,536sqft lot
 —— car garage
  $191/sqft
  Listed 4 days ago
Property Description
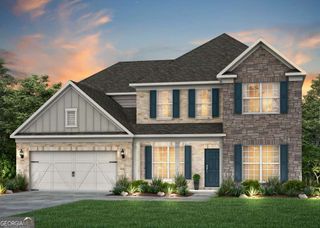
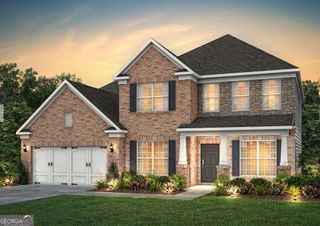
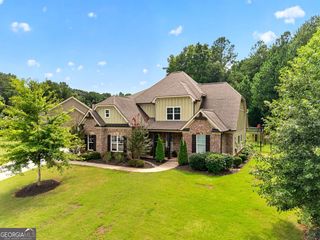
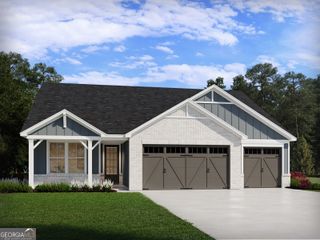
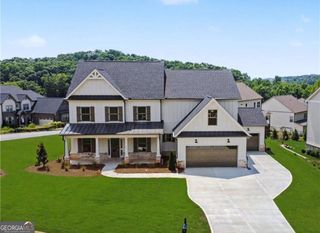
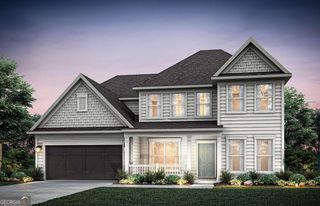
Welcome home to the **Riverton**, a beautifully designed 5-bedroom, 4.5-bath home with an **unfinished basement**, offering the perfect blend of elegance, comfort, and everyday functionality. The inviting main level features a private guest suite with a full bath and walk-in closet, thoughtfully positioned away from the main living areas for added privacy. A dedicated home office provides the ideal space for working remotely, studying, or creating a quiet reading room. The heart of the home is the gourmet kitchen, where quartz countertops, upgraded cabinetry, a **designer cabinet hood vent**, and a built-in wall oven and microwave create a space that's as beautiful as it is functional. A convenient Butler's pantry connects the kitchen to the formal dining room, making entertaining family and friends effortless. Upstairs, the spacious owner's suite offers a relaxing retreat, complete with a generous walk-in closet. Three additional bedrooms-including one with a private en-suite bath-and a versatile loft provide plenty of room for family, guests, or additional living space to fit your lifestyle. The unfinished basement offers endless opportunities to personalize the home, whether you envision a future media room, home gym, additional living space, or simply abundant storage. Located in the sought-after Sierra Creek community, you'll enjoy a picturesque setting with rolling terrain and established natural beauty while remaining just minutes from Little Mulberry Park, shopping, dining, and major commuter routes. This exceptional home combines timeless style, flexible living spaces, and an outstanding location. PHOTOS ARE REPRESENTATIVE AND ARE NOT OF ACTUAL HOME
- Listing Status:
- Active
- Date Added:
- August 7, 2026
- Data Last Updated:
- August 11, 2026 at 5:08AM
- Listing Office:
- Pulte Realty of Georgia, Inc : 404-777-0267
- Listing Agent:
- Jaymie Dimbath : 404-777-0267
- MLS ID:
- 10822844

- General: Other
- Style: CraftsmanTraditional
- Parking: GarageAttachedGarage Door OpenerParking spaces: 2
- Roofing: CompositionOther
- Windows: Double Pane Windows
- General: BrickConcreteOtherThree Or MoreSlab
- HOA Amenities: Maintenance GroundsSwimmingTennis1250.0
- Originating MLS: Georgia MLS 2
- County: Gwinnett
- Zoning: R3003C482
- Utilities: Cable AvailableElectricity AvailableHigh Speed InternetNatural Gas AvailablePhone AvailableSewer AvailableUnderground UtilitiesWater Available220 VoltsElectricity on Property
- Water: Public
- Sewer: Public Sewer
- Source: Georgia MLS 2
This listing courtesy of Jaymie Dimbath , Pulte Realty of Georgia, Inc
Monthly Payment
- Principal & Interest $
- Property Taxes $
- Home Insurance $
- VA Funding Fee $