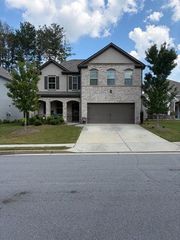
544 Amaranth Trail, Hoschton, GA 30548
- 4 beds |
- 3 baths |
- 2,500 sqft
 Single-Family Home
  Built in 2015
  7,841sqft lot
 2 car garage
  $146/sqft
  Listed 12 days ago
Property Description
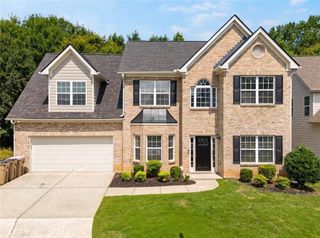
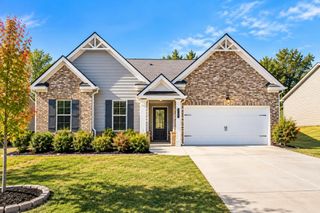
Located in Hoschton, GA 30548, this 4-bedroom, 3-bath Ranch plan- master on main offers approximately 2,500 square feet of updated living space, a flexible floor plan, and convenient access to I-85, shopping, dining, and the new Jackson County school cluster. The open-concept design features a vaulted family room, an open staircase with iron balusters, luxury vinyl plank flooring installed in 2025, HVAC replaced in 2023, and Double Water Heaters providing endless hot water. The spacious kitchen is designed for entertaining with an oversized island, granite countertops, tile backsplash, plenty of cabinet storage, stainless steel LG appliances replaced in 2023, and an open breakfast area that flows seamlessly into the family room. The oversized primary suite offers a large bath and walk-in closet. Two additional bedrooms and a full bath are on the main level, while the upstairs includes a fourth bedroom, full bath, and loft area, perfect for guests, multi-generational living, or a dedicated workspace. Major updates include a 3-year-old HVAC system, newer luxury vinyl plank flooring, updated kitchen tile, and newer stainless-steel appliances. Outside features include a level driveway, covered front porch, fenced backyard, concrete patio, and plenty of space for children, pets, or outdoor entertaining. Community amenities include a swimming pool, tennis, and playground. Quick access to Interstate 85, shopping, restaurants, and the new school cluster currently being built, including Hayes Farm Elementary (2027), Sell's Mill Middle School (2028), and Hoschton High School (2027), all located approximately six miles away. If you're looking for a move-in-ready ranch with flexible living space, modern updates, community amenities, and an excellent Hoschton location, this home delivers exceptional value.
- Listing Status:
- Active
- Date Added:
- September 14, 2026
- Data Last Updated:
- September 26, 2026 at 7:06AM
- Listing Office:
- REMAX Center : 770-932-1234
- Listing Agent:
- Matt Rhule : 678-714-0680
- Contact:
- 770-932-1234
- MLS ID:
- 7837623

- General: Private EntrancePrivate Yard
- Style: CraftsmanRanchTraditional
- Other Structures: Front PorchRear PorchPatioCovered
- Pool: None
- Parking: AttachedGarageGarage Door OpenerGarage Faces FrontKitchen LevelLevel DrivewayParking spaces: 0
- Roofing: CompositionRidge VentsShingle
- Windows: Double Pane WindowsInsulated Windows
- General: Brick FrontCement SidingHardiPlank TypeOneSlab
- Road/Access: County Road
- HOA Amenities: SwimTennis220.0Quarterly
- Originating MLS: First Multiple Listing Service
- County: Jackson - GA
- Zoning: LOT 41 BROOK GLEN S/D120E 041
- View: Trees/Woods
- Fencing: Back YardFencedPrivacyWood
- Utilities: Cable AvailableElectricity AvailableSewer AvailableUnderground UtilitiesWater AvailableNone
- Water: Public
- Sewer: Public Sewer
- Source: First Multiple Listing Service
This listing courtesy of Matt Rhule , REMAX Center
Monthly Payment
- Principal & Interest $
- Property Taxes $
- Home Insurance $
- VA Funding Fee $

 New - 2 days ago