5711 Sierra Bend Way, Hoschton, GA 30548
- 2 beds |
- 2 baths |
- 1,770 sqft
 Single-Family Home
  Built in 2018
  6,534sqft lot
 2 car garage
  $314/sqft
  Listed 13 days ago
Property Description
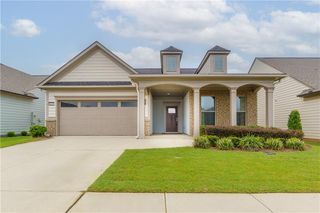
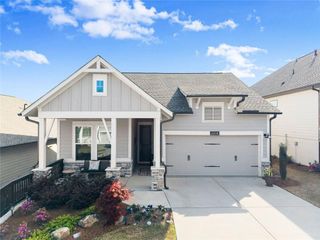
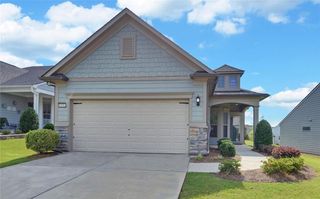
Move-in ready with premium upgrades, a private fenced backyard, and no waiting for new construction! Why wait months to build when this beautifully upgraded home offers everything today's buyers want—completed improvements, established landscaping, and an exceptional homesite that stands apart from many remaining new construction lots backing to busy roads! Step outside and enjoy your own private outdoor retreat featuring a fully fenced backyard, custom stone patio, pergola, and a Sunsetter Platinum retractable awning—perfect for relaxing, entertaining, or enjoying year-round outdoor living. Inside, you'll find thoughtful, high-quality upgrades throughout, including luxury vinyl plank (LVP) flooring, fresh interior paint, upgraded primary closet and pantry shelving, and added insulation for enhanced energy efficiency and comfort. Major recent improvements provide added peace of mind, including a brand-new architectural shingle roof, approximately one-year-old water heater, fresh exterior paint, four-zone irrigation system, overhead garage storage racks, and full-view storm doors at both the front and rear entrances. Unlike buying new construction, this home already includes the costly upgrades buyers typically add after closing. The landscaping is mature, the outdoor living spaces are complete, and every improvement has already been thoughtfully finished—saving you time, money, and effort. If you're searching for a move-in-ready home with a fenced backyard, premium upgrades, outdoor entertaining space, and better value than new construction, this exceptional property is one you won't want to miss.
- Listing Status:
- Active
- Date Added:
- July 29, 2026
- Data Last Updated:
- August 11, 2026 at 7:09AM
- Listing Office:
- REMAX Center : 770-932-1234
- Listing Agent:
- Carol Mullins : 678-858-0458
- Contact:
- 770-932-1234
- MLS ID:
- 7812338

- General: OtherPergolaOther
- Style: CraftsmanRanchTraditional
- Other Structures: Patio
- Pool: None
- Parking: GarageAttachedCoveredGarage Door OpenerGarage Faces FrontKitchen LevelLevel DrivewayParking spaces: 2
- Roofing: CompositionMetalRidge VentsShingle
- Windows: Double Pane Windows
- General: ConcreteOneSlab
- Road/Access: County Road
- HOA Amenities: SwimTennisTrashMaintenance Grounds4020.0Annually
- Originating MLS: First Multiple Listing Service
- County: Gwinnett - GA
- Zoning: L003-02 DEL WEBB AT CHATEAU ELAN PH 1AR3006A150
- View: NeighborhoodTrees/Woods
- Fencing: Back YardWrought Iron
- Utilities: Cable AvailableElectricity AvailableNatural Gas AvailablePhone AvailableUnderground UtilitiesWater Available110 Volts220 Volts
- Water: Public
- Sewer: Public Sewer
- Source: First Multiple Listing Service
This listing courtesy of Carol Mullins , REMAX Center
Monthly Payment
- Principal & Interest $
- Property Taxes $
- Home Insurance $
- VA Funding Fee $