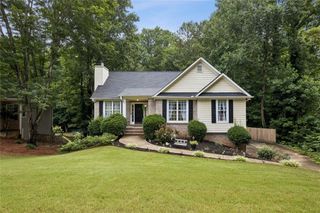
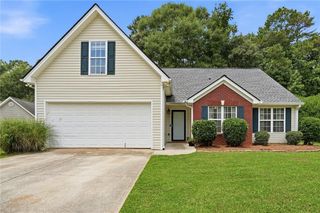
5690 Maple Bluff Way, Hoschton, GA 30548
- 2 beds |
- 2 baths |
- 1,580 sqft
 Single-Family Home
  Built in 2020
  5,227sqft lot
 2 car garage
  $294/sqft
  Listed 16 days ago
Property Description
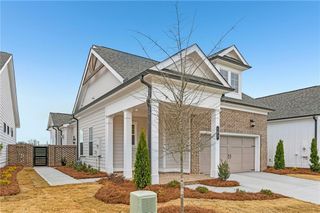
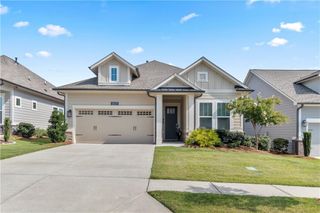
Come live like you are always on vacation. This immaculately maintained beautiful “like new” Taft Street model home features 2 bedrooms, 2 baths, sunroom, office, laundry room, gourmet kitchen with huge island for entertaining, quartz counter tops, stainless steel appliances. Hardwoods throughout, no carpet A covered front porch welcomes you home and there is a generous 2 car garage as well as an outdoor pavered patio. Lots of designer touches throughout in cluding exclusive "zebra" blinds and built out closet and pantry, feature wall in Primary Bedroom and bath and More!! You cannot build this home or any others in the smallest collection of homes as there are no more lots for this collection in the community. This is a Premier Active Adult Community. Located near shopping, medical, hospitals, dining and more. Gwinnett county is Sr. Tax Friendly! With a clubhouse boasting, a huge fitness center, ballroom, meeting rooms, parlor, indoor pool, kitchen, yoga studio, and more as well as bocce, tennis, pickleball, and concert venue outside there is always something to do. With tons of clubs and interest groups and a full time activities director there is truly something for everyone. HOA dues include lawn maintenance. Don’t miss this opportunity-call to see it today!
- Listing Status:
- Active
- Date Added:
- July 10, 2026
- Data Last Updated:
- July 26, 2026 at 2:08PM
- Listing Office:
- Funari Realty, LLC. : 770-967-9889
- Listing Agent:
- KAREN SPELL : 321-279-1384
- MLS ID:
- 7803337

- General: None
- Style: Craftsman
- Other Structures: Front PorchCovered
- Pool: None
- Parking: DrivewayGarage
- Roofing: Composition
- Windows: Double Pane Windows
- General: HardiPlank TypeStoneOneSlab
- Road/Access: City Street
- HOA Amenities: Reserve FundTrash335.0Monthly
- Originating MLS: First Multiple Listing Service
- County: Gwinnett - GA
- Zoning: L139-03 DEL WEBB @ CHATEAU ELANPH1B GWINNETTR3005 924
- View: City
- Fencing: Back Yard
- Utilities: Cable AvailableElectricity AvailableNatural Gas AvailablePhone AvailableSewer AvailableUnderground UtilitiesWater Available110 Volts
- Water: Public
- Sewer: Public Sewer
- Source: First Multiple Listing Service
This listing courtesy of KAREN SPELL , Funari Realty, LLC.
Monthly Payment
- Principal & Interest $
- Property Taxes $
- Home Insurance $
- VA Funding Fee $