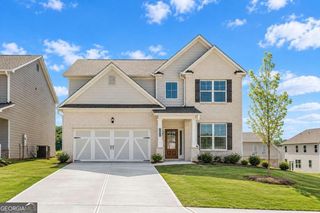
5952 Deer Chase Lane, Hoschton, GA 30548
- 5 beds |
- 3 baths |
- 2,950 sqft
 Single-Family Home
 Built in 2006
 0.34acre lot
 —— car garage
 $200/sqft
 Listed 22 days ago
Property Description
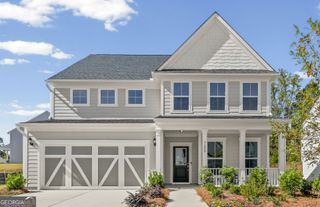
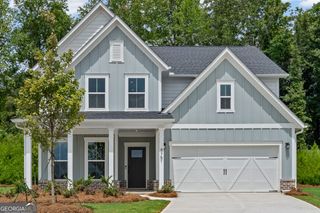
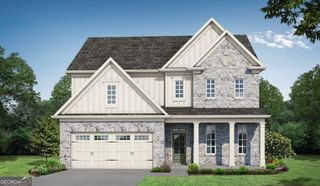
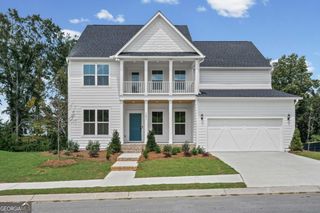
5952 Deer Chase Lane in Hoschton, Georgia, presents a refined residential opportunity. Constructed in 2006, this 2,950-square-foot home is maintained in excellent condition, offering a sophisticated balance of traditional charm and functional design. The residence showcases a striking colonial saltbox architectural style, establishing a distinguished presence that speaks to timeless design and quality craftsmanship. The living room serves as the heart of the home, centered around a fireplace that provides a focal point for relaxation. Bespoke built-in shelving flanks the space, offering a practical yet elegant solution for both display and organization. A dedicated bedroom suite provides a private retreat, complete with the convenience of an ensuite bathroom. This configuration ensures a comfortable and efficient living environment tailored to modern needs. The property exterior and infrastructure are equally well-appointed. The home includes a porch that extends the living space into the outdoors, complemented by a private yard that offers a secluded environment. Furthermore, the residence is equipped with a built-in garage, providing secure parking and additional utility for the homeowner. We invite you to schedule a private viewing to experience the thoughtful layout and enduring quality of this exceptional Hoschton residence.
- Listing Status:
- Active
- Date Added:
- October 28, 2026
- Data Last Updated:
- November 12, 2026 at 6:06AM
- Listing Office:
- eXp Realty : 888-959-9461
- Listing Agent:
- Tam Van : 706-380-5988
- MLS ID:
- 10880839

- General: BalconyOther
- Style: Craftsman
- Parking: GarageParking spaces: 4
- Roofing: Composition
- General: OtherTwoSlab
- HOA Amenities: SwimmingTennis1200.0
- Originating MLS: Georgia MLS 2
- County: Hall
- Zoning: 15041C000163
- Utilities: Cable Available220 Volts
- Water: Public
- Sewer: Public Sewer
- Source: Georgia MLS 2
This listing courtesy of Tam Van , eXp Realty
Monthly Payment
- Principal & Interest $
- Property Taxes $
- Home Insurance $
- VA Funding Fee $

 New - 1 day ago