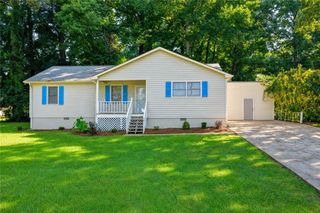
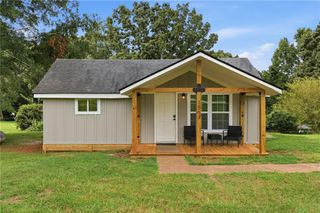
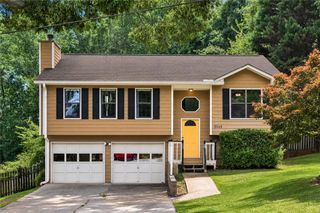
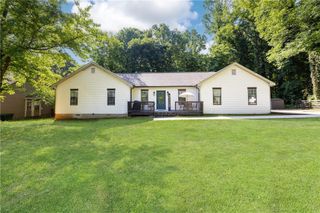
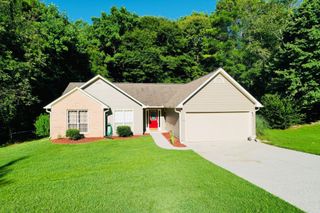
6142 Longleaf Drive, Hoschton, GA 30548
- 2 beds |
- 2 baths |
- 1,218 sqft
 Single-Family Home
  Built in 2007
  1,742sqft lot
 2 car garage
  $287/sqft
  Listed 1 day ago
Property Description
Welcome to a lifestyle where homeownership feels a little more like being on vacation. Located in the highly sought-after Village at Deaton Creek, one of the area's most established resort-style 55+ communities, this beautifully maintained Kenwood Villa offers easy, low-maintenance living surrounded by an incredible array of amenities and activities. Natural light fills the home, creating bright and inviting living spaces accented by hardwood floors. Start your morning with coffee on the rocking-chair front porch or unwind in the all-weather sunroom overlooking the peaceful, wooded setting, a wonderful extension of the home to enjoy throughout the seasons. Here, the lifestyle extends well beyond your front door. The nearly 40,000-square-foot clubhouse serves as the heart of this active community, offering indoor and outdoor pools, fitness and group exercise spaces, tennis and pickleball courts, a softball field, fishing pond, game and card rooms, billiards, a ballroom and more. With nearly 100 activities offered each month, there are endless opportunities to stay active, learn something new, meet neighbors or simply have fun. Golf-cart friendly and pet friendly, the community also features a full-time activities director, on-site staff and a staffed gated entrance. Even better, the HOA maintains the exterior of the villa, including the yard, roof and exterior painting, allowing you to spend less time maintaining your home and more time enjoying everything this vibrant community has to offer. It's easy to see why Village at Deaton Creek has earned a reputation for feeling a little like summer camp for adults!
- Listing Status:
- Active
- Date Added:
- August 20, 2026
- Data Last Updated:
- August 21, 2026 at 12:07PM
- Listing Office:
- Keller Williams Lanier Partners : 770-503-7070
- Listing Agent:
- Dani Burns : 706-455-3076
- Contact:
- 770-503-7070
- MLS ID:
- 7824734

- General: None
- Style: RanchTraditional
- Other Structures: Front PorchRear Porch
- Pool: None
- Parking: GarageParking spaces: 2
- Roofing: Composition
- Windows: Double Pane WindowsInsulated Windows
- General: OtherOneSlab
- Road/Access: Private Road
- HOA Amenities: InsuranceMaintenance GroundsPest ControlTennisTermiteTrash165.0Monthly
- Originating MLS: First Multiple Listing Service
- County: Hall - GA
- Zoning: x15039K000014
- View: Other
- Fencing: None
- Utilities: Cable AvailableElectricity AvailableNatural Gas AvailablePhone AvailableSewer AvailableUnderground UtilitiesWater Available110 Volts220 Volts
- Water: Public
- Sewer: Public Sewer
- Source: First Multiple Listing Service
This listing courtesy of Dani Burns , Keller Williams Lanier Partners
Monthly Payment
- Principal & Interest $
- Property Taxes $
- Home Insurance $
- VA Funding Fee $

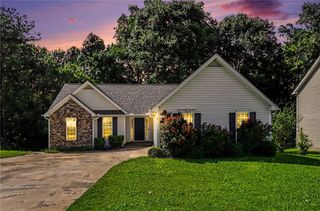
 New - 1 day ago