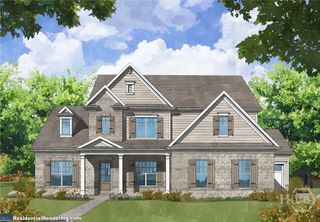
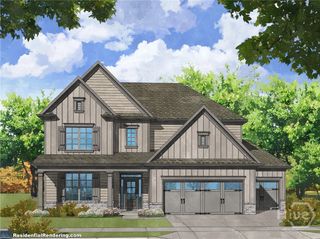
617 Skyland Drive, Hoschton, GA 30548
- 5 beds |
- 5 baths |
- 4,592 sqft
 Single-Family Home
  Built in 2016
  2.03acre lot
 2 car garage
  $174/sqft
  Listed 23 days ago
Property Description
A truly exceptional custom estate where timeless elegance, sophisticated design, and private luxury come together on more than 2 acres. This stunning 4-bedroom, 4.5-bath residence offers an expansive open-concept floor plan designed for both comfortable everyday living and effortless entertaining. At the heart of the home, the chef-inspired kitchen features two impressive statement islands, granite countertops, abundant cabinetry, an extended pantry with refrigerator, and beautiful ambient lighting. The thoughtfully designed floor plan includes two generously sized bedrooms on the main level, offering flexibility for guests or multigenerational living. The luxurious primary suite provides a private retreat with a spa-inspired bath featuring dual vanities, an oversized custom shower, and an expansive oversized closet. A welcoming living room with a beautiful fireplace creates the perfect setting for relaxing or entertaining. Outside, more than 2 acres provide exceptional privacy and space to entertain, garden, play, or simply enjoy the peaceful surroundings in your fenced in back yard. An oversized deck offers an inviting setting for outdoor dining and gatherings, while the covered front porch provides another place to relax and take in the scenery. Complete with a two car garage and abundant storage, this remarkable property offers a rare combination of elegance, privacy, space, and comfort.
- Listing Status:
- Active
- Date Added:
- September 24, 2026
- Data Last Updated:
- September 26, 2026 at 1:15PM
- Listing Office:
- Coldwell Banker Upchurch Realty : (706) 543-4000
- MLS ID:
- CL365246

- General: Deck
- Style: Traditional
- Other Structures: PorchDeck
- Parking: AttachedGarage Door Opener
- Roofing: Composition
- General: BrickOtherWood Siding
- HOA Amenities: 850.0Annually
- Originating MLS: SAV
- County: Jackson Co.
- Zoning: R1LOT 69 RIVER'S EDGE ESTATES PHASE 2107A-069
- View: Panoramic
- Fencing: Chain LinkYard Fenced
- Restrictions: Restrictive Covenant
- Utilities: Underground Utilities
- Water: Public
- Sewer: Septic Tank
- Source: SAV
- Ownership: Homeowner/Owner
This listing courtesy of Coldwell Banker Upchurch Realty
Monthly Payment
- Principal & Interest $
- Property Taxes $
- Home Insurance $
- VA Funding Fee $

 New - 2 days ago