1944 Duncans Mill Lane, Jefferson, GA 30549
- 5 beds |
- 4 baths |
- 4,061 sqft
 Single-Family Home
  Built in 2026
  0.64acre lot
 3 car garage
  $222/sqft
  Listed 1 month ago
Property Description
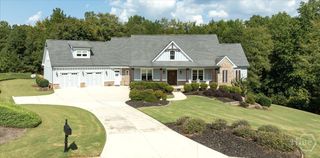
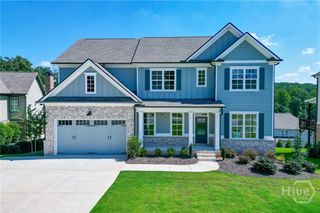
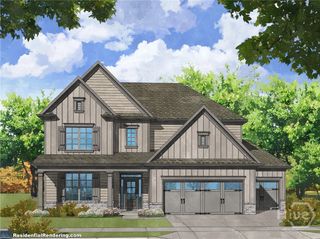
Lot 45N -The Brookhaven Plan-New Construction by Hillgrove Homes-Full Unfinished Basement- 3 Car Garage: This gorgeous 5-bedroom, 3.5-bath Primary on Main plan is exactly what you're looking for! Located in the amenity-rich golf community, Traditions of Braselton. This new-construction home is loaded with bonus features, including an upgraded whole-house window package, extensive trim, an irrigation system, Mohawk flooring, KitchenAid appliances, an expansive concrete driveway, double water heaters, upgraded hardware, and upgraded lighting and plumbing fixtures. The spacious gourmet kitchen overlooks the inviting family room, which features coffered ceilings, shiplap, a brick fireplace with a cedar mantle, and built-in custom cabinetry. The kitchen boasts premium cabinetry with soft-close drawers and an oversized island, quartz countertops, a pot filler, stainless steel appliances, under-cabinet lighting, a custom tile backsplash, a farmhouse sink, and an oversized walk-in pantry with built-in shelving. The flexible dining/office space right off the foyer showcases stunning floor-to-ceiling trim. Additional features include a mudroom, 10 ft. ceilings on the main floor, a main-level guest bedroom & bathroom, and a sprawling closet for optimal storage. The relaxing primary bedroom offers a primary bath retreat with a tiled walk-in shower, dual showerheads, quartz countertops, custom tilework, frameless glass, upgraded cabinetry, and dual vanities. Additionally, there's a spacious Media Room upstairs AND a large bonus room that could be considered a 5th bedroom. Versatility is key with this floorplan! The covered porch with/ outdoor fireplace overlooks a large, level wooded backyard. This home is in the highly sought-after Jackson County School District, and the neighborhood is rich in activities like swimming, tennis, pickleball, fitness, golf, a restaurant, and more. HOME TO BE COMPLETED LATE FALL/EARLY WINTER 2026. ASK ABOUT OUR SPECIAL PREFERRED LENDER INCENTIVES!
- Listing Status:
- Active
- Date Added:
- August 21, 2026
- Data Last Updated:
- September 26, 2026 at 2:15PM
- Listing Office:
- Hillwood Realty LLC : (770) 822-2499
- MLS ID:
- CL363124

- Style: OtherTraditional
- Other Structures: Porch
- Parking: Attached
- Roofing: Composition
- General: BrickOtherConcrete Perimeter
- HOA Amenities: 1100.0Annually
- Originating MLS: SAV
- County: Jackson Co.
- Zoning: LOT 45 POD N TRADITIONS OF BRASELTON105D-045N
- View: Panoramic
- Utilities: Underground Utilities
- Water: Public
- Sewer: Public Sewer
- Source: SAV
- Ownership: BuilderOther
This listing courtesy of Hillwood Realty LLC
Monthly Payment
- Principal & Interest $
- Property Taxes $
- Home Insurance $
- VA Funding Fee $

 New - 2 days ago