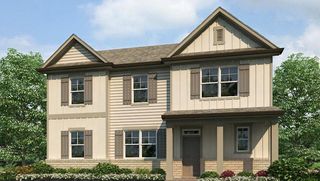
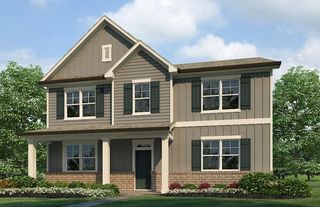
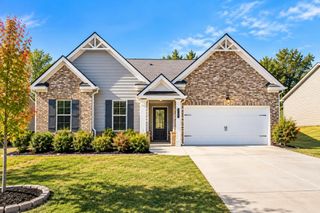
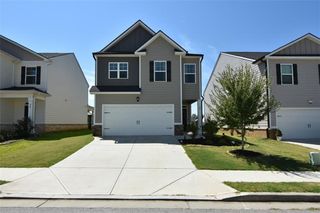
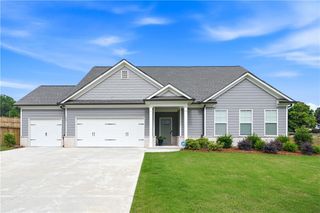
646 Winding Rose Drive, Hoschton, GA 30548
- 4 beds |
- 3 baths |
- 2,222 sqft
 Single-Family Home
  Built in 2026
  0.25acre lot
 3 car garage
  $223/sqft
  Listed 15 days ago
Property Description
Stanford a beautifully designed home offering 5 bedrooms, 3 bathrooms, and a versatile loft that provides flexible living for today’s lifestyle. A guest bedroom on the main level creates the perfect space for visitors, extended family, or a private home office. The open-concept Great Room flows seamlessly into the Breakfast area, creating an inviting space for everyday living and effortless entertaining. The Kitchen features a spacious island with bar-stool seating, abundant cabinetry, and a walk-in pantry ideal for storage and meal prep. Just off the garage entry, a Mud Room with valet keeps daily essentials organized and out of sight. Upstairs, the Primary Suite offers a relaxing retreat with a well-appointed bathroom and generous closet space. Three additional secondary bedrooms and two full secondary bathrooms provide comfort and convenience — with two bedrooms sharing a hall bath, perfect for siblings or guests. The loft adds even more flexibility for a media room, playroom, or home office. The laundry room is located upstairs, making daily routines easier. This home is currently under construction. Sample images shown are for illustration purposes only. Please contact the listing agent for current details.
- Listing Status:
- Active
- Date Added:
- September 11, 2026
- Data Last Updated:
- September 26, 2026 at 7:06AM
- Listing Office:
- Chafin Realty, Inc. : 770-831-0844
- Listing Agent:
- VIVIAN NATION : 770-676-4083
- Contact:
- 770-831-0844
- MLS ID:
- 7836429

- General: Private Yard
- Style: Traditional
- Other Structures: PatioCovered
- Pool: None
- Parking: AttachedGarageGarage Faces FrontKitchen LevelParking spaces: 3
- Roofing: CompositionShingle
- Windows: Double Pane Windows
- General: ConcreteHardiPlank TypeOtherTwoSlab
- Road/Access: None
- HOA Amenities: Maintenance GroundsMaintenance StructureSwim675.0Annually
- Originating MLS: First Multiple Listing Service
- County: Jackson - GA
- Zoning: 0112G 055
- View: Neighborhood
- Fencing: None
- Utilities: Electricity AvailableNatural Gas AvailablePhone AvailableSewer AvailableUnderground UtilitiesWater Available110 Volts220 Volts in Laundry
- Water: Public
- Sewer: Public Sewer
- Source: First Multiple Listing Service
This listing courtesy of VIVIAN NATION , Chafin Realty, Inc.
Monthly Payment
- Principal & Interest $
- Property Taxes $
- Home Insurance $
- VA Funding Fee $

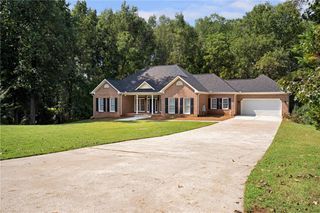
 New - 1 day ago