667 Beechwood Way, Hoschton, GA 30548
- 2 beds |
- 3 baths |
- 1,528 sqft
 Single-Family Home
 Built in 2026
 5,227sqft lot
 2 car garage
 $284/sqft
 Listed 27 days ago
Property Description
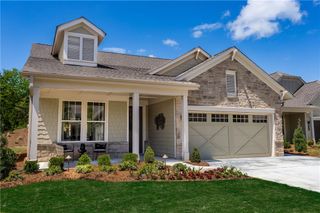
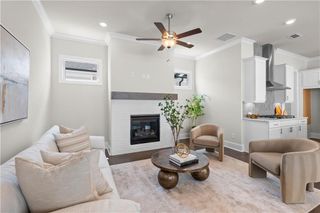
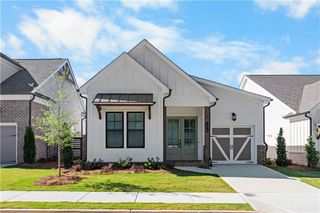
Get ready to fall in love with Hoschton...get ready to fall in love with The Villas at Aberdeen and definitely get ready to fall in love with the Lily Home Design- this brand-new, one-of-a-kind home in the heart of historical Hoschton—just moments from the shops, eateries, and hometown charm! This vibrant 2-bedroom, 2.5-bath floorplan also includes a versatile flex space perfect for your home office, craft zone, or hobby retreat. From the curb, the fabulous portico steals the show—an inviting spot to sip morning coffee, chat with neighbors, or simply enjoy a stylish, covered landing zone for your packages. Step through the dedicated foyer and you’re welcomed into a bright, open world where the great room, dining room, and kitchen come together with effortless flow. Towering ceilings and natural light streaming in from every direction give the home an airy, uplifting feel that’s perfect for hosting or just relaxing in style. The layout is thoughtfully designed to maximize comfort, flexibility, and everyday ease and the best part for all the designers out there..YOU can go to our exclusive Design Center and meet with one of our award winning designers to customize the interior of your new home!!! — And the community? It’s brand-new and full of energy! Enjoy sidewalk-lined streets, a gated entrance, and unbeatable amenities including a clubhouse with fitness center, resort-style pool, pickleball courts, and a cozy fire pit area. With HOA-maintained lawns and private fenced courtyards, you’ll enjoy a lock-and-leave lifestyle that lets you focus on living, not yardwork. Location couldn’t be better—minutes to I-85, Highway 53, Château Élan, Athens, Lake Lanier, and easy access to ATL. Plus, you’re surrounded by a fast-growing scene of local eateries, boutiques, breweries, and everyday conveniences just seconds away. This is more than a home—it’s a lifestyle you’ll love from day one. THIS HOME IS UNDER CONSTRUCTION WITH COMPLETION DATE ESTIMATED MAY/JUNE 2027 [The Lily]
- Listing Status:
- Active
- Date Added:
- October 16, 2026
- Data Last Updated:
- November 12, 2026 at 5:06AM
- Listing Office:
- The Providence Group Realty, LLC. : 678-475-9400
- Listing Agent:
- Lori Taylor : 678-770-3850
- Contact:
- 678-475-9400
- MLS ID:
- 7855180

- General: Courtyard
- Style: CottageCraftsmanFarmhouseTraditional
- Other Structures: Patio
- Pool: None
- Parking: GarageGarage Door OpenerGarage Faces FrontLevel Driveway
- Roofing: Shingle
- Windows: ENERGY STAR Qualified WindowsInsulated Windows
- General: BrickHardiPlank TypeOneBrick/MortarSlab
- Road/Access: None
- HOA Amenities: Maintenance GroundsReserve FundTrash200.0Monthly
- Originating MLS: First Multiple Listing Service
- County: Jackson - GA
- Zoning: GMD 1407 City of HoschtonJackson County GA Plat Book 00091 Pg 0046113 003A
- View: Other
- Fencing: Back YardFencedWrought Iron
- Utilities: Cable AvailableElectricity AvailableNatural Gas AvailableUnderground Utilities110 VoltsOther
- Water: Public
- Sewer: Public Sewer
- Source: First Multiple Listing Service
This listing courtesy of Lori Taylor , The Providence Group Realty, LLC.
Monthly Payment
- Principal & Interest $
- Property Taxes $
- Home Insurance $
- VA Funding Fee $