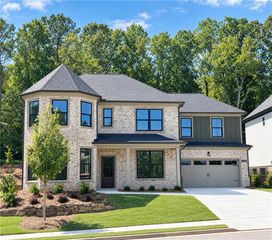
7327 Rocking Chair Lane, Hoschton, GA 30548
- 5 beds |
- 5 baths |
- 3,324 sqft
 Single-Family Home
  Built in 2003
  0.68acre lot
 2 car garage
  $238/sqft
  Listed 16 days ago
Property Description
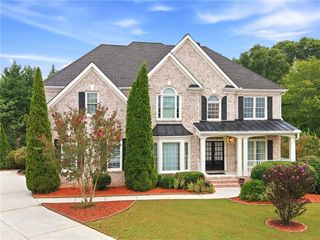
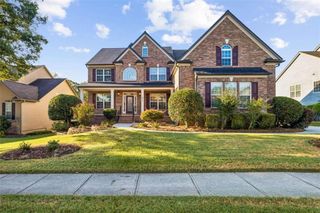
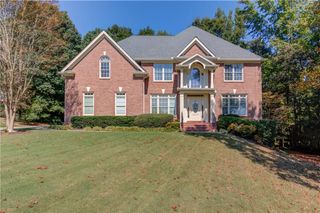
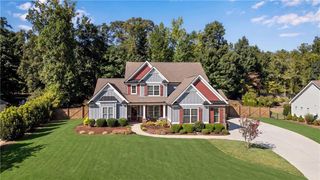
NEARLY 5,000 FINISHED SQ FT | PRIVATE GUNITE POOL | PRIMARY SUITE ON MAIN | FINISHED BASEMENT | GOLF COURSE VIEW Discover a rare combination of space, lifestyle, and location in Reunion Country Club. This beautifully updated John Wieland home offers nearly 5,000 finished square feet, 5 bedrooms, 4.5 bathrooms, a private gunite pool, finished basement, and peaceful golf course views. Tucked away on a quiet cul-de-sac, the sought-after Kelsey floor plan is designed for both everyday living and entertaining. Freshly painted inside and out, the home features refinished solid hardwood floors throughout the main level, a spacious primary suite on the main, and new carpet upstairs. A versatile bonus loft provides the perfect additional living space, office, playroom, or study. Step outside to your private backyard retreat, where a beautiful gunite pool is surrounded by peaceful trees and golf course views, perfect for relaxing or entertaining. The finished basement is built for fun, featuring a media/theater area, full bar, game space, full bathroom, and dedicated pool table area, with the pool table included. Nearly 5,000 finished square feet. A private pool. Finished basement. Primary suite on the main. Golf course views. This is the Reunion Country Club lifestyle.
- Listing Status:
- Active
- Date Added:
- September 10, 2026
- Data Last Updated:
- September 26, 2026 at 7:06AM
- Listing Office:
- Bolst : 678-201-0244
- Listing Agent:
- Lance Real Estate Group : 770-490-6434
- Contact:
- 678-201-0244
- MLS ID:
- 7835653

- General: Private EntrancePrivate Yard
- Style: Craftsman
- Other Structures: DeckRear PorchPatio
- Pool: FencedGuniteIn GroundPool CoverPrivateSalt Water
- Parking: GarageParking spaces: 6
- Roofing: Composition
- Windows: Double Pane WindowsInsulated WindowsPlantation Shutters
- General: Cement SidingConcreteTwoConcrete Perimeter
- Road/Access: Private Road
- HOA Amenities: Reserve FundSwimTennis1200.0Annually
- Originating MLS: First Multiple Listing Service
- County: Hall - GA
- Zoning: REUNION PH 8-A LT 88315041F000021
- View: Golf CoursePoolTrees/Woods
- Fencing: Back YardFencedVinyl
- Utilities: Cable AvailableElectricity AvailableNatural Gas AvailablePhone AvailableSewer AvailableUnderground UtilitiesWater Available110 Volts
- Water: Public
- Sewer: Public Sewer
- Source: First Multiple Listing Service
This listing courtesy of Lance Real Estate Group , Bolst
Monthly Payment
- Principal & Interest $
- Property Taxes $
- Home Insurance $
- VA Funding Fee $

 New - 3 days ago