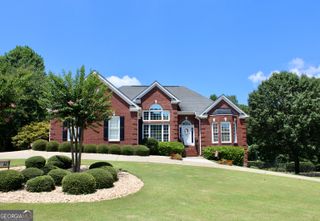
879 Eastman Court, Hoschton, GA 30548
- 3 beds |
- 3 baths |
- 2,464 sqft
 Single-Family Home
  Built in 2026
  8,015sqft lot
 —— car garage
  $255/sqft
  Listed 5 days ago
Property Description
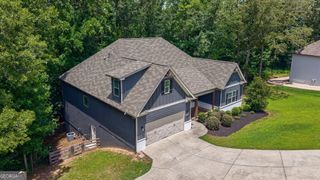
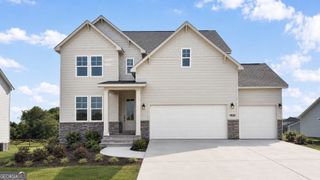
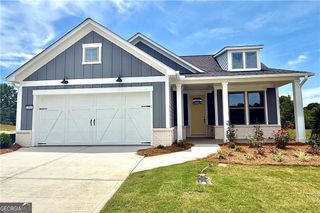
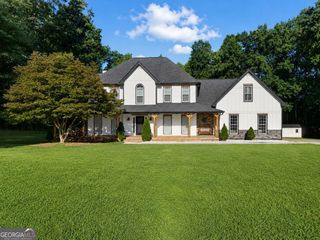
Experience refined living in this beautifully appointed 3-bedroom, 3-bath luxury home with a loft, sunroom, and abundant storage, located within one of Hoschton's premier gated communities. Offering an exceptional blend of elegance, comfort, and low-maintenance living, this residence is surrounded by resort-style amenities including a clubhouse, fitness center, swimming pool, fire pits, and HOA-maintained lawns. Inside, sophisticated finishes and thoughtful design create a welcoming yet upscale atmosphere. Soaring ceilings and impressive 8-foot doors throughout the main level enhance the home's open, airy feel, while the gourmet kitchen showcases stunning quartz countertops, abundant cabinetry, and generous workspace for entertaining and everyday living. The versatile loft provides the perfect space for a media room, home office, or guest retreat, while the sunroom offers a light-filled sanctuary to relax and enjoy views of the private backyard. Designed for both functionality and luxury, this home features exceptional storage throughout, ensuring space for every lifestyle need. Outside, the private backyard provides a peaceful setting for morning coffee, outdoor dining, or simply enjoying the tranquility of your surroundings. With its extensive interior and exterior upgrades, spacious layout, and sought-after community amenities, this is a truly special opportunity. Rarely does a home combine luxury finishes, flexible living spaces, privacy, and a resort-style lifestyle so effortlessly. This home will be completed in Fall 2026. Still time to head to our design studio to pick interiors. Photos are not of actual floor plan, but similar [Bayfield]
- Listing Status:
- Active
- Date Added:
- July 21, 2026
- Data Last Updated:
- July 26, 2026 at 12:06PM
- Listing Office:
- The Providence Group Realty : 678-475-9400
- Listing Agent:
- Sheena Mason-Martin : 706-248-2959
- MLS ID:
- 10812442

- General: OtherSprinkler System
- Style: Bungalow/CottageCraftsmanOther
- Parking: GarageGarage Door OpenerParking spaces: 2
- Roofing: Other
- General: BrickOtherTwoSlab
- HOA Amenities: Maintenance StructureMaintenance GroundsPrivate RoadsSwimmingTennisTrash2400.0
- Originating MLS: Georgia MLS 2
- County: Jackson
- Zoning: 113003A
- Utilities: Electricity AvailableNatural Gas AvailablePhone AvailableSewer AvailableElectricity on Property
- Water: Public
- Sewer: Public Sewer
- Source: Georgia MLS 2
This listing courtesy of Sheena Mason-Martin , The Providence Group Realty
Monthly Payment
- Principal & Interest $
- Property Taxes $
- Home Insurance $
- VA Funding Fee $

 New - 2 days ago